Two bedroom plus good-sized den, one bathroom condominium. It is a top-floor unit with the best view, and no one will be walking above you. From the balcony, you can see the sunset and even as far as downtown. It features a master bedroom with walk-in closet, white shaker style kitchen cabinets, quartz counter tops, laminate flooring, ceramic tile in the bathroom, a separate spacious laundry room, a balcony, and heat pump/air conditioner. The unit comes with stainless steel kitchen appliances which includes a side-by-side fridge with built-in water dispenser and ice maker, self-clean electric range, dishwasher and an over the stove microwave. The monthly condo fee includes water/sewer, snow removal, outdoor landscaping, elevator service, and building maintenance and cleaning. It is important to note that this building will not allow smoking anywhere on the property.
For sale
C$309,000
18 Gilbert Dr #404, Charlottetown, PE C1C 0W2
2beds
1,272sqft
Condominium, Condo Apartment, Apartment
Built in 2023
-- sqft lot
$-- Zestimate®
C$243/sqft
C$-- HOA
What's special
Quartz countertopsLaminate flooringSeparate spacious laundry roomStainless steel kitchen appliancesSelf-clean electric rangeOver the stove microwave
- 29 days |
- 23 |
- 0 |
Zillow last checked:
Listing updated:
Listed by:
Bingyi Pan,PEI - Sales,
NORTHERN LIGHTS REALTY LTD.
Source: Prince Edward Island REA,MLS®#: 202617285
Facts & features
Interior
Bedrooms & bathrooms
- Bedrooms: 2
- Bathrooms: 1
- Full bathrooms: 1
Rooms
- Room types: Master Bedroom, Bedroom, Den/Office, Bath 1, Dining Room, Living Room, Laundry, OTHER
Primary bedroom
- Level: Fourth
- Area: 174.2
- Dimensions: 13 x 13.4
Bedroom 1
- Level: Fourth
- Area: 137.76
- Dimensions: 12.3 x 11.2
Bathroom 1
- Level: Fourth
- Area: 56.88
- Dimensions: 7.11 x 8
Dining room
- Level: Fourth
- Area: 137.75
- Dimensions: 9.5 x 14.5
Living room
- Level: Fourth
- Area: 291.2
- Dimensions: 14 x 20.8
Office
- Level: Fourth
- Area: 60.01
- Dimensions: 7.4 x 8.11
Heating
- Ductless, Space Heater
Appliances
- Included: Range, Dishwasher, Dryer, Washer, Microwave Rng Hd Combo, Refrigerator
- Laundry: Inside
Features
- Elevator
- Flooring: Laminate, Tile
- Basement: None
Interior area
- Total structure area: 1,272
- Total interior livable area: 1,272 sqft
Property
Parking
- Total spaces: 1
- Parking features: Parking Spaces(s), Paved, Assigned, None, No Garage
- Has uncovered spaces: Yes
Features
- Levels: 4 Level
- Entry location: 4
- Exterior features: Balcony
Lot
- Features: Under 0.5 Acres
Details
- Parcel number: 1814763
- Zoning: R
- Other equipment: Air Exchanger
Construction
Type & style
- Home type: Condo
- Property subtype: Condominium, Condo Apartment, Apartment
- Attached to another structure: Yes
Materials
- Vinyl Siding
- Foundation: Concrete Perimeter
- Roof: Asphalt
Condition
- Year built: 2023
Utilities & green energy
- Sewer: Municipal
- Water: Municipal
- Utilities for property: Cable Connected, Electricity Connected, High Speed Internet, Electric
Community & HOA
Location
- Region: Charlottetown
Financial & listing details
- Price per square foot: C$243/sqft
- Tax assessed value: C$228,600
- Annual tax amount: C$4,076
- Date on market: 7/13/2026
- Inclusions: Fridge, Range, Over The Range Microwave, Washer, Dryer, Dishwasher
- Electric utility on property: Yes
Price history
| Date | Event | Price |
|---|---|---|
| 7/13/2026 | Listed for sale | C$309,000C$243/sqft |
Source:  Prince Edward Island REA #202617285 Report a problem Prince Edward Island REA #202617285 Report a problem | ||
Public tax history
Tax history is unavailable.
Climate risks
Neighborhood: C1C
Nearby schools
GreatSchools rating
No schools nearby
We couldn't find any schools near this home.
Schools provided by the listing agent
- Elementary: L. M. Montgomery Elementary School
- Middle: Stonepark Intermediate School
- High: Charlottetown Rural Senior High School
Source: Prince Edward Island REA. This data may not be complete. We recommend contacting the local school district to confirm school assignments for this home.
- C$365,0002 bd2 ba1.3k sqft18 Gilbert Dr #403, Charlottetown, PE C1C0W2For Sale

- C$309,9002 bd2 ba1.3k sqft24 Gilbert Dr #406, Charlottetown, PE C1C0W2For Sale
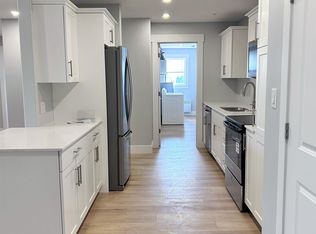
- C$328,0002 bd2 ba1.3k sqft18 Gilbert Dr #303, Charlottetown, PE C1C0W2For Sale
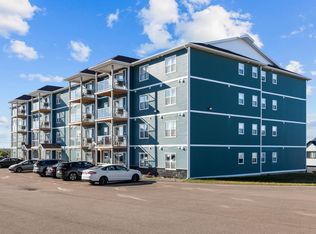
- C$309,0002 bd2 ba1.2k sqft24 Gilbert Dr #305, Charlottetown, PE C1C0W2For Sale

- C$309,0002 bd2 ba1.3k sqft24 Gilbert Dr #202, Charlottetown, PE C1C0W2For Sale
- C$356,0003 bd3 ba1.6k sqft50 Macwilliams Rd #50B, Charlottetown, PE C1C0V8For Sale
- C$689,0005 bd3 ba2.4k sqft31 Norman Dr, Charlottetown, PE C1C1E9New Construction
- C$110,0000.48 acres12 Hanover St, Charlottetown, PE C1C1E5Lot/Land
Similar homes
- C$309,0002 bd2 ba1.3k sqft24 Gilbert Dr #202, Charlottetown, PE C1C 0W2For Sale
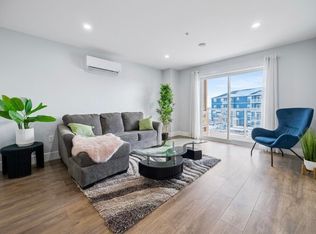 MLS ID #202605607, Yik Kwong (Frankie) Cheung,PEI - Sales, NORTHERN LIGHTS REALTY LTD.. Prince Edward Island REA
 - C$309,9002 bd2 ba1.3k sqft24 Gilbert Dr #406, Charlottetown, PE C1C 0W2For SaleMLS ID #202606585, Jory Macisaac,PEI - Sales, ELITE REAL ESTATE ADVISORS INC.. Prince Edward Island REA
- C$309,0002 bd2 ba1.2k sqft24 Gilbert Dr #305, Charlottetown, PE C1C 0W2For SaleMLS ID #202609441, Yik Kwong (Frankie) Cheung,PEI - Sales, NORTHERN LIGHTS REALTY LTD.. Prince Edward Island REA
- C$328,0002 bd2 ba1.3k sqft18 Gilbert Dr #303, Charlottetown, PE C1C 0W2For SaleMLS ID #202524875, Ian Walker,PEI - Broker, ELITE REAL ESTATE ADVISORS INC.. Prince Edward Island REA
- C$365,0002 bd2 ba1.3k sqft18 Gilbert Dr #403, Charlottetown, PE C1C 0W2For SaleMLS ID #202614920, Mark Corney,PEI - Sales, ELITE REAL ESTATE ADVISORS INC.. Prince Edward Island REA
- C$369,9003 bd3 ba1.6k sqft84 Macrae Dr E, Charlottetown, PE C1C 0S5For SaleMLS ID #202620059, Ian Walker,PEI - Broker, ELITE REAL ESTATE ADVISORS INC.. Prince Edward Island REA
- C$299,0002 bd2 ba1.1k sqft562 Malpeque Rd #103, Charlottetown, PE C1E 3R8For SaleMLS ID #202613398, Cecilia Williams,PEI - Broker, PPR PROPERTY GROUP. Prince Edward Island REA
- C$319,9992 bd2 ba1k sqft29 Stratford Rd #101, Stratford, PE C1B 1T4For SaleMLS ID #202604031, Laura Lee Howard,PEI - Sales, COLDWELL BANKER/PARKER REALTY. Prince Edward Island REA
- C$344,0003 bd1 ba1k sqft176 Saint Peters Rd #B, Charlottetown, PE C1A 5P9For SaleMLS ID #202608493, Greg Rivard,PEI - Sales, RE/MAX CHARLOTTETOWN REALTY. Prince Edward Island REA
- C$329,0003 bd1 ba1k sqft27 Parent St, Charlottetown, PE C1C 1R3For SaleMLS ID #202613973, Farima Sahraeianjahromi,PEI - Sales, EXIT Realty PEI. Prince Edward Island REA
- C$303,0003 bd1 ba1k sqft14 Belvedere Ave, Charlottetown, PE C1A 6A8For SaleMLS ID #202616039, John Ives,PEI - Sales, CENTURY 21 COLONIAL REALTY INC. Prince Edward Island REA
- C$308,9002 bd1 ba981 sqft29 Stratford Rd #304, Stratford, PE C1B 1T4For SaleMLS ID #202609288, Rosemary Wall,PEI - Sales, CENTURY 21 COLONIAL REALTY INC. Prince Edward Island REA
- C$399,9503 bd2 ba1.4k sqft29 Alice Ave, Charlottetown, PE C1C 0V2New ConstructionMLS ID #202619210, Kris Fournier,PEI - Sales, RE/MAX CHARLOTTETOWN REALTY. Prince Edward Island REA
- C$359,0003 bd1 ba1.1k sqft176 Saint Peters Rd #C, Charlottetown, PE C1A 5P9For SaleMLS ID #202606941, Greg Rivard,PEI - Sales, RE/MAX CHARLOTTETOWN REALTY. Prince Edward Island REA
- C$229,9002 bd1 ba681 sqft2 Elena Ct #7, Charlottetown, PE C1C 0B2For SaleMLS ID #202611291, Randy Macdonald,PEI - Sales, CENTURY 21 COLONIAL REALTY INC. Prince Edward Island REA
- C$303,0002 bd1 ba1k sqft20 Belvedere Ave, Charlottetown, PE C1A 6A8For SaleMLS ID #202511784, John Ives,PEI - Sales, CENTURY 21 COLONIAL REALTY INC. Prince Edward Island REA
- C$324,9003 bd2 ba1.2k sqft62 Confederation St, Charlottetown, PE C1A 5V4For SaleMLS ID #202618290, Mark Corney,PEI - Sales, ELITE REAL ESTATE ADVISORS INC.. Prince Edward Island REA
- C$329,0002 bd2 ba1.3k sqft55 Corrigan Ct, Charlottetown, PE C1A 8N5For SaleMLS ID #202617105, Tazul Riad,PEI - Sales, EXIT Realty PEI. Prince Edward Island REA
- C$303,0003 bd1 ba1k sqft26 Belvedere Ave, Charlottetown, PE C1A 6A8For SaleMLS ID #202513734, John Ives,PEI - Sales, CENTURY 21 COLONIAL REALTY INC. Prince Edward Island REA
- C$377,0003 bd2 ba1.3k sqft52 Parent St, Charlottetown, PE C1C 1R2For SaleMLS ID #202616864, Benjamin Velasco,PEI - Sales, ROYAL LEPAGE PRINCE EDWARD REALTY. Prince Edward Island REA
