Located in the desirable Montgomery Heights area of Charlottetown (East Royalty), this bright and modern third-floor corner condo offers 1,275 sq. ft. of comfortable living with two bedrooms and two full bathrooms. The open-concept layout features a sun-filled living and dining area, a stylish white kitchen with quartz countertops, stainless steel appliances, and island seating, plus access to a private patio with lovely views. The spacious primary bedroom includes a walk-in closet and ensuite with walk-in shower, while the guest bedroom and full bath provide added flexibility. This well-maintained unit also includes in-suite laundry with extra storage, new custom blinds, laminate and ceramic flooring, and efficient heating and cooling with a heat pump and electric wall radiators. The secure, soundproof building offers an elevator, buzzer entry, and assigned parking, with condo fees covering water, sewer, lawn care, snow removal, and building maintenance. Conveniently located near schools, public transit, and all Charlottetown amenities, this home is move-in ready and still protected under a Lux Home warranty. Sold as is.
For sale
Price cut: C$10K (6/22)
C$309,000
24 Gilbert Dr #305, Charlottetown, PE C1C 0W2
2beds
1,275sqft
Condominium, Condo Apartment, Apartment
Built in 2024
-- sqft lot
$-- Zestimate®
C$242/sqft
C$-- HOA
What's special
Two bedroomsOpen-concept layoutStylish white kitchenQuartz countertopsStainless steel appliancesIsland seatingSpacious primary bedroom
- 104 days |
- 26 |
- 0 |
Zillow last checked:
Listing updated:
Listed by:
Yik Kwong (Frankie) Cheung,PEI - Sales,
NORTHERN LIGHTS REALTY LTD.
Source: Prince Edward Island REA,MLS®#: 202609441
Facts & features
Interior
Bedrooms & bathrooms
- Bedrooms: 2
- Bathrooms: 2
- Full bathrooms: 2
- Main level bathrooms: 2
- Main level bedrooms: 2
Rooms
- Room types: Master Bedroom, Bedroom, Ensuite Bath 1, Dining Room, Kitchen, Bath 1, Storage, Living Room, OTHER
Primary bedroom
- Level: Main
- Area: 182.09
- Dimensions: 13.1 x 13.9
Bedroom 1
- Level: Main
- Area: 145.2
- Dimensions: 12.1 x 12
Bathroom 1
- Level: Main
- Area: 70.56
- Dimensions: 8.4 x 8.4
Dining room
- Level: Main
- Area: 128.31
- Dimensions: 9.1 x 14.1
Kitchen
- Level: Main
- Area: 103.5
- Dimensions: 9 x 11.5
Living room
- Level: Main
- Area: 287.73
- Dimensions: 20.7 x 13.9
Heating
- Ductless
Appliances
- Included: Range, Dishwasher, Dryer, Washer, Microwave Rng Hd Combo, Refrigerator
- Laundry: Inside
Features
- Ensuite Bath
- Flooring: Ceramic Tile, Laminate
- Basement: None
Interior area
- Total structure area: 1,275
- Total interior livable area: 1,275 sqft
Video & virtual tour
Property
Parking
- Total spaces: 1
- Parking features: Paved, Assigned, None, No Garage
- Details: Parking Details(Paved), Garage Details(Assigned Parking Space)
Features
- Entry location: 3
- Patio & porch: Porch
- Exterior features: Balcony
Lot
- Features: Cleared, Landscaped, Year Round Road, 1 to 2.99 Acres
Details
- Parcel number: 1816768
- Zoning: R3
- Other equipment: Air Exchanger
Construction
Type & style
- Home type: Condo
- Property subtype: Condominium, Condo Apartment, Apartment
- Attached to another structure: Yes
Materials
- Vinyl Siding
- Foundation: Concrete Perimeter
- Roof: Asphalt
Condition
- New construction: No
- Year built: 2024
Utilities & green energy
- Sewer: Municipal
- Water: Municipal
- Utilities for property: Cable Connected, Electricity Connected, High Speed Internet, Phone Connected, Electric
Community & HOA
Community
- Features: Golf, Park, Playground, Near Public Transport, Recreation Center, School Bus Service, Shopping
- Security: Security System
Location
- Region: Charlottetown
Financial & listing details
- Price per square foot: C$242/sqft
- Tax assessed value: C$226,500
- Annual tax amount: C$2,707
- Date on market: 5/2/2026
- Inclusions: Range, Over The Range Microwave, Dishwasher, Refrigerator, Dryer, Washer, Heat Pump
- Electric utility on property: Yes
Price history
| Date | Event | Price |
|---|---|---|
| 6/22/2026 | Price change | C$309,000-3.1%C$242/sqft |
Source:  Prince Edward Island REA #202609441 Report a problem Prince Edward Island REA #202609441 Report a problem | ||
| 6/1/2026 | Price change | C$319,000-1.8%C$250/sqft |
Source: Prince Edward Island REA #202609441 Report a problem | ||
| 5/2/2026 | Listed for sale | C$325,000C$255/sqft |
Source: Prince Edward Island REA #202609441 Report a problem | ||
Public tax history
Tax history is unavailable.
Climate risks
Neighborhood: C1C
Nearby schools
GreatSchools rating
No schools nearby
We couldn't find any schools near this home.
Schools provided by the listing agent
- Elementary: L. M. Montgomery Elementary School
- Middle: Stonepark Intermediate School
- High: Charlottetown Rural Senior High School
Source: Prince Edward Island REA. This data may not be complete. We recommend contacting the local school district to confirm school assignments for this home.
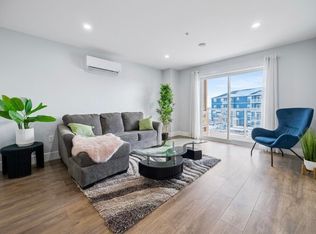
- C$309,0002 bd2 ba1.3k sqft24 Gilbert Dr #202, Charlottetown, PE C1C0W2For Sale
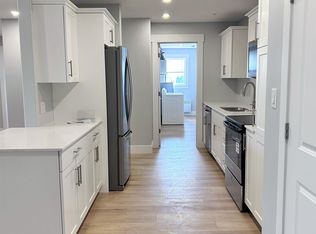
- C$309,9002 bd2 ba1.3k sqft24 Gilbert Dr #406, Charlottetown, PE C1C0W2For Sale
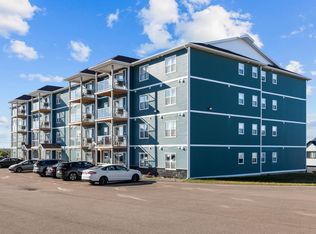
- C$328,0002 bd2 ba1.3k sqft18 Gilbert Dr #303, Charlottetown, PE C1C0W2For Sale
- C$309,0002 bd1 ba1.2k sqft18 Gilbert Dr #404, Charlottetown, PE C1C0W2For Sale

- C$365,0002 bd2 ba1.3k sqft18 Gilbert Dr #403, Charlottetown, PE C1C0W2For Sale
- C$356,0003 bd3 ba1.6k sqft50 Macwilliams Rd #50B, Charlottetown, PE C1C0V8For Sale
- C$129,00010,454 sqftLOT 41 Anne Ave E, Royalty, PE C1C0X5Lot/Land
- C$689,0005 bd3 ba2.4k sqft31 Norman Dr, Charlottetown, PE C1C1E9New Construction
Similar homes
- C$309,0002 bd2 ba1.3k sqft24 Gilbert Dr #202, Charlottetown, PE C1C 0W2For SaleMLS ID #202605607, Yik Kwong (Frankie) Cheung,PEI - Sales, NORTHERN LIGHTS REALTY LTD.. Prince Edward Island REA
- C$309,9002 bd2 ba1.3k sqft24 Gilbert Dr #406, Charlottetown, PE C1C 0W2For SaleMLS ID #202606585, Jory Macisaac,PEI - Sales, ELITE REAL ESTATE ADVISORS INC.. Prince Edward Island REA
- C$309,0002 bd1 ba1.2k sqft18 Gilbert Dr #404, Charlottetown, PE C1C 0W2For SaleMLS ID #202617285, Bingyi Pan,PEI - Sales, NORTHERN LIGHTS REALTY LTD.. Prince Edward Island REA
- C$328,0002 bd2 ba1.3k sqft18 Gilbert Dr #303, Charlottetown, PE C1C 0W2For SaleMLS ID #202524875, Ian Walker,PEI - Broker, ELITE REAL ESTATE ADVISORS INC.. Prince Edward Island REA
- C$330,5002 bd2 ba1k sqft210 Shakespeare Dr #108, Stratford, PE C1B 4B7For SaleMLS ID #202620472, Christine Mcaleer,PEI - Sales, COLDWELL BANKER/PARKER REALTY HUNTER RIVER. Prince Edward Island REA
- C$365,0002 bd2 ba1.3k sqft18 Gilbert Dr #403, Charlottetown, PE C1C 0W2For SaleMLS ID #202614920, Mark Corney,PEI - Sales, ELITE REAL ESTATE ADVISORS INC.. Prince Edward Island REA
- C$356,0003 bd3 ba1.6k sqft50 Macwilliams Rd #50B, Charlottetown, PE C1C 0V8For SaleMLS ID #202619930, Huan Shen,PEI - Sales, EXIT Realty PEI. Prince Edward Island REA
- C$344,0003 bd1 ba1k sqft176 Saint Peters Rd #B, Charlottetown, PE C1A 5P9For SaleMLS ID #202608493, Greg Rivard,PEI - Sales, RE/MAX CHARLOTTETOWN REALTY. Prince Edward Island REA
- C$329,0003 bd1 ba1k sqft27 Parent St, Charlottetown, PE C1C 1R3For SaleMLS ID #202613973, Farima Sahraeianjahromi,PEI - Sales, EXIT Realty PEI. Prince Edward Island REA
- C$299,0003 bd1 ba1.1k sqft109 Westridge Cres, Charlottetown, PE C1A 8P2For SaleMLS ID #202618952, Mark Corney,PEI - Sales, ELITE REAL ESTATE ADVISORS INC.. Prince Edward Island REA
- C$308,9002 bd1 ba981 sqft29 Stratford Rd #304, Stratford, PE C1B 1T4For SaleMLS ID #202609288, Rosemary Wall,PEI - Sales, CENTURY 21 COLONIAL REALTY INC. Prince Edward Island REA
- C$335,0003 bd1 ba988 sqft14 Krystal Rd, Glenfinnan, PE C1B 3A7For SaleMLS ID #202620351, Marsha Weeks,PEI - Sales, East Coast Realty. Prince Edward Island REA
- C$334,0002 bd1 ba916 sqft154 Cumberland St #5, Charlottetown, PE C1A 5C4For SaleMLS ID #202619870, Daniel Rashed,PEI - Sales, ROYAL LEPAGE PRINCE EDWARD REALTY. Prince Edward Island REA
- C$359,0003 bd1 ba1.1k sqft176 Saint Peters Rd #C, Charlottetown, PE C1A 5P9For SaleMLS ID #202606941, Greg Rivard,PEI - Sales, RE/MAX CHARLOTTETOWN REALTY. Prince Edward Island REA
- C$319,9992 bd2 ba1k sqft29 Stratford Rd #101, Stratford, PE C1B 1T4For SaleMLS ID #202604031, Laura Lee Howard,PEI - Sales, COLDWELL BANKER/PARKER REALTY. Prince Edward Island REA
- C$359,0003 bd3 ba1.4k sqft125 Heron Dr, Stratford, PE C1B 0L5For SaleMLS ID #202620134, Kris Fournier,PEI - Sales, RE/MAX CHARLOTTETOWN REALTY. Prince Edward Island REA
- C$303,0003 bd1 ba1k sqft14 Belvedere Ave, Charlottetown, PE C1A 6A8For SaleMLS ID #202616039, John Ives,PEI - Sales, CENTURY 21 COLONIAL REALTY INC. Prince Edward Island REA
- C$349,0002 bd2 ba1k sqft33 Holland Dr, Stratford, PE C1B 1S9For SaleMLS ID #202620129, Kris Fournier,PEI - Sales, RE/MAX CHARLOTTETOWN REALTY. Prince Edward Island REA
- C$275,0002 bd1 ba950 sqft204 Shakespeare Dr #306, Stratford, PE C1B 4B7For SaleMLS ID #202615809, Yan Ming (Edward) Zhang,PEI - Sales, ROYAL LEPAGE PRINCE EDWARD REALTY. Prince Edward Island REA
- C$334,9002 bd2 ba1k sqft210 Shakespeare Dr Unit 309, Stratford, PE C1B 4B7For SaleMLS ID #202616806, Shane Mcguigan,PEI - Broker, ISLAND HOMES PEI REAL ESTATE. Prince Edward Island REA
