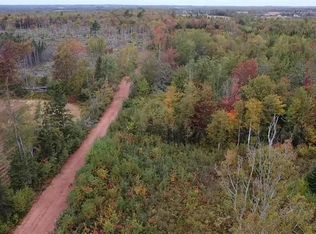
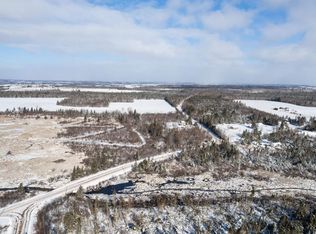
Expansive groundsSpacious lawnMature surrounding treesPrivate drivewayOutbuilding for extra storageConvenient mudroom entryBright open-concept layout
Welcome to 1519 Bethel Road, a beautifully updated two-bedroom, one-bathroom country home situated on an expansive 1.41-acre lot in peaceful Bethel, Prince Edward Island. Offering a rare combination of rural privacy, low-maintenance living, and modern style, this property provides an incredible opportunity for first-time buyers, downsizers, or anyone seeking a cozy Island retreat. With big-ticket upgrades already complete—including a new septic system and a 200-amp electrical panel in 2023—you can move right in with total peace of mind. The home adds a welcoming touch with a covered porch perfect for unwinding outdoors. Sitting on nearly an acre and a half, the expansive grounds feature a spacious lawn, mature surrounding trees, a private driveway, a wooden gazebo for outdoor dining and entertaining, and an outbuilding for extra storage—providing plenty of room for gardening, outdoor living, or future projects. Inside, you're greeted by a convenient mudroom entry—ideal for kicking off boots and keeping everyday clutter organized. Beyond the entry, the main living space opens up into a bright, open-concept layout. Enjoy the peace and quiet of country living while staying just a short drive from nearby amenities, schools, and downtown Charlottetown. 1519 Bethel Road is ready to welcome its next owner. Some images have been digitally altered. All dimensions are approximate and should be verified by potential buyer(s) if deemed necessary.
1 day
|
27
|
0
|
Zillow last checked:
Listing updated:
Listed by:
Cassandra Collins,PEI - Sales,
ROYAL LEPAGE PRINCE EDWARD REALTY
Source: Prince Edward Island REA,MLS®#: 202619145
Facts & features
Interior
Bedrooms & bathrooms
Bedrooms: 2
Bathrooms: 1
Full bathrooms: 1
Main level bathrooms: 1
Main level bedrooms: 2
Rooms
Room types: Living Room, Kitchen, Primary Bedroom, Bedroom, Bath 1
Primary bedroom
Level: Main
Area: 122.67
Dimensions: 11.5 x 10.67
Bedroom 1
Level: Main
Area: 64
Dimensions: 8 x 8
Bathroom 1
Level: Main
Area: 40.44
Dimensions: 7.58 x 5.33
Kitchen
Level: Main
Area: 266.67
Dimensions: 13.33 x 20
Living room
Level: Main
Area: 182.22
Dimensions: 13.33 x 13.67
Heating
Fireplace(s), Hot Water
Appliances
Included: Oven, Refrigerator
Laundry: Mud Room
Features
Flooring: Laminate, Vinyl
Basement: None
Interior area
Total structure area: 925
Total interior livable area: 925 sqft
Finished area below ground: 0
Property
Parking
Parking features: Dirt, Gravel, None, No Garage
Lot
Size: 1.41 Acres
Dimensions: 1.41
Features: Cleared, Year Round Road, 1 to 2.99 Acres
Details
Additional structures: Barn(s), Shed(s)
Additional parcels included: 1503812
Parcel number: 509950
Lease amount: $0
Zoning: Rural
Construction
Type & style
Home type: MobileManufactured
Property subtype: Mobile / Mini
Materials
Steel Siding, Wood Siding
Foundation: None
Roof: Metal
Utilities & green energy
Sewer: Septic Tank
Water: Drilled Well
Utilities for property: Electricity Connected, High Speed Internet, Electric
Community & HOA
Location
Region: Bedford Parish
Financial & listing details
Price per square foot: C$269/sqft
Tax assessed value: C$57,300
Annual tax amount: C$673
Date on market: 7/30/2026
Inclusions: Fridge, Stove.
Exclusions: Washer & Dryer. Deep Freezer.
Electric utility on property: Yes
Cassandra Collins,PEI - Sales
(902) 213-4983
By pressing Contact Agent, you agree that the real estate professional identified above may call/text you about your search, which may involve use of automated means and pre-recorded/artificial voices. You don't need to consent as a condition of buying any property, goods, or services. Message/data rates may apply. You also agree to our Terms of Use. Zillow does not endorse any real estate professionals. We may share information about your recent and future site activity with your agent to help them understand what you're looking for in a home.
Source: Prince Edward Island REA. This data may not be complete. We recommend contacting the local school district to confirm school assignments for this home.