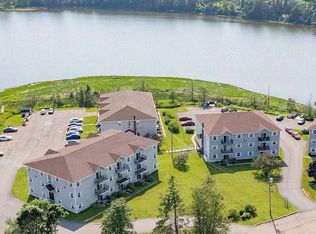
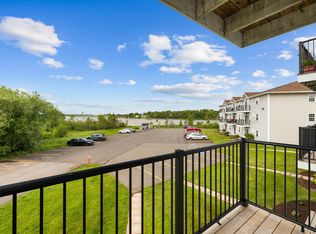

Absolute privacy on the top level with stunning 180 degree waterfront and sunset views, surrounded by nature through every window. Ideal corner unit of a small 12 unit, 3 storey building and well managed. With a fresh look throughout and new flooring in the kitchen/dining area, bathroom, storage and laundry areas. Approximately 920 total square feet consisting of private balcony, two large bedrooms, generous kitchen dining area and spacious living area. Single bath with built-in washer dryer included and 3 ample closets in the entryway. Ideal cul-de-sac location close to all things Charlottetown, University of PEI, medical facilities, pharmacy, parks, recreation, schools, shopping, restaurants, walking trails and public transport mere minutes away. Heating and water are included within monthly Condo fee, along with a reserved parking space and shared visitor and accessible parking spaces. Landscaping, lawn care, snow management and heat and lights for the common areas are included. Ideal location for a worry free lifestyle or investment in one of the most scenic and relaxing locations in the city. Small pets are possible. All measurements are approximate and should be verified by purchaser if deemed necessary. Listing agent is part owner.
For sale
C$289,900
18 Waterview Hts #12, Charlottetown, PE C1A 9J5
2beds
870sqft
Condominium, Condo Apartment
Built in 1998
-- sqft lot
$-- Zestimate®
C$333/sqft
C$-- HOA
What's special
Fresh look throughoutPrivate balconyTwo large bedroomsGenerous kitchen dining areaBuilt-in washer dryer includedIdeal cul-de-sac location
- 14 hours
- 19
- 0
Zillow last checked:
Listing updated:
Listed by:
Michelle Holmes,PEI - Sales,
EXIT Realty PEI
Source: Prince Edward Island REA,MLS®#: 202621872
Facts & features
Interior
Bedrooms & bathrooms
- Bedrooms: 2
- Bathrooms: 1
- Full bathrooms: 1
Rooms
- Room types: Living Room, Primary Bedroom, Bedroom, Bath 1, OTHER
Primary bedroom
- Level: Main
- Area: 168.2
- Dimensions: 14.5 x 11.6
Bedroom 1
- Level: Third
- Area: 125
- Dimensions: 12.5 x 10
Bathroom 1
- Level: Third
- Area: 48
- Dimensions: 5 x 9.6
Kitchen
- Level: Third
- Area: 167.2
- Dimensions: 19 x 8.8
Living room
- Level: Third
- Area: 181.32
- Dimensions: 12 x 15.11
Heating
- Baseboard, Hot Water
Appliances
- Included: Range, Dishwasher, Dryer - Electric, Washer, Microwave, Refrigerator
Features
- Central Vacuum, Eat-in Kitchen, Storage
- Flooring: Laminate, Vinyl
- Basement: None
Interior area
- Total structure area: 870
- Total interior livable area: 870 sqft
Property
Parking
- Parking features: Parking Spaces(s), Paved, None, No Garage
- Details: Parking Details((1) Reserved Parking Spot, Additional Visitor And Accessible Spaces)
Features
- Levels: Three Or More
- Entry location: 3
- Has view: Yes
- View description: Bay
- Has water view: Yes
- Water view: Bay
Lot
- Features: Cleared, Landscaped, Level, Year Round Road
Details
- Parcel number: 1815919
- Zoning: R3
- Other equipment: Air Exchanger, Intercom
Construction
Type & style
- Home type: Condo
- Property subtype: Condominium, Condo Apartment
- Attached to another structure: Yes
Materials
- Vinyl Siding
- Foundation: Concrete Perimeter, Slab
- Roof: Asphalt
Condition
- Year built: 1998
Utilities & green energy
- Sewer: Municipal
- Water: Municipal
- Utilities for property: Cable Connected, Electricity Connected, High Speed Internet, Phone Connected, Propane
Community & HOA
Community
- Features: Park, Playground, Near Public Transport, Recreation Center, School Bus Service, Shopping
HOA
- Services included: Condo Fee Includes Heat, Hot Water, Lawn Care, Snow Removal, Structural Building And Liability Insurance And Common Area Building Maintenance.
Location
- Region: Charlottetown
Financial & listing details
- Price per square foot: C$333/sqft
- Tax assessed value: C$205,500
- Annual tax amount: C$3,691
- Date on market: 8/28/2026
- Electric utility on property: Yes
Price history
| Date | Event | Price |
|---|---|---|
| 8/28/2026 | Listed for sale | C$289,900C$333/sqft |
Source:  Prince Edward Island REA #202621872 Report a problem Prince Edward Island REA #202621872 Report a problem | ||
Public tax history
Tax history is unavailable.
Climate risks
Neighborhood: C1A
Nearby schools
GreatSchools rating
No schools nearby
We couldn't find any schools near this home.
Schools provided by the listing agent
- Elementary: Spring Park Elementary School
- Middle: Queen Charlotte Intermediate School
- High: Colonel Gray Senior High School
Source: Prince Edward Island REA. This data may not be complete. We recommend contacting the local school district to confirm school assignments for this home.
- C$264,0002 bd1 ba728 sqft22-106 Waterview Hts #6, Charlottetown, PE C1A9J6For Sale
- C$274,9002 bd1 ba727 sqft22 Waterview Hts #11, Charlottetown, PE C1A9J8For Sale
- C$264,9002 bd1 ba730 sqft22 Waterview Hts #18, Charlottetown, PE C1A9J8For Sale
- C$539,0004 bd3 ba2.1k sqft27 Beer St, Charlottetown, PE C1A8Z4For Sale
Similar homes
- C$299,9002 bd1 ba1.2k sqft202-3 Euston St #2, Charlottetown, PE C1A 1W8For Sale
 MLS ID #202621614, Dj Mcculloch,PEI - Sales, ELITE REAL ESTATE ADVISORS INC.. Prince Edward Island REA
 - C$264,9002 bd1 ba730 sqft22 Waterview Hts #18, Charlottetown, PE C1A 9J8For SaleMLS ID #202613771, Mark Corney,PEI - Sales, ELITE REAL ESTATE ADVISORS INC.. Prince Edward Island REA
- C$299,0003 bd2 ba1.1k sqft12 Browns Ct #12D-104, Charlottetown, PE C1A 9H3For Sale
 MLS ID #202616542, Shafei Huang,PEI - Sales, EXIT Realty PEI. Prince Edward Island REA
 - C$299,0003 bd2 ba1.2k sqft12 Browns Ct #12B-102, Charlottetown, PE C1A 9H3For Sale
 MLS ID #202616548, Shafei Huang,PEI - Sales, EXIT Realty PEI. Prince Edward Island REA
