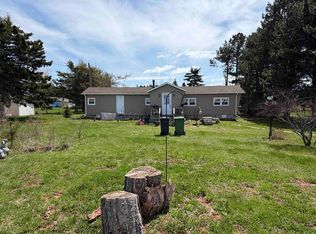
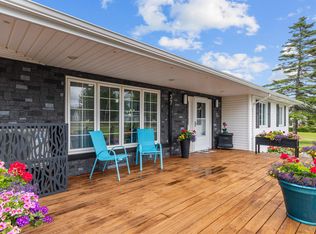
Don’t miss this awesome 4-bedroom, 3-bath split-level home set on a private, beautifully treed 1-acre lot just minutes from the sandy shores of Linkletter Provincial Park. Enjoy the perfect balance of peaceful country living while being only 5 minutes from downtown Summerside and all its amenities. This well-maintained 12-year-old home offers incredible flexibility. Tastefully painted in a beautiful Sea Salt, it can be enjoyed as a spacious single-family residence or configured with a separate in-law suite. Inside, large windows flood the home with natural light, highlighting the open-concept layout featuring an oak kitchen and dining area, ideal for everyday living and entertaining. The upper level includes two generous bedrooms and a full bath, while the lower level offers a stunning south-facing primary bedroom with abundant sunlight and a huge ensuite bathroom—a true private retreat. Enjoy the warm floors with very comfortable in-floor heating powered by efficient propane service, along with heat pumps that provide ice-cold air when needed on hot, sticky summer days. There have been lots of recent upgrades, including all new upper-level appliances in 2022 and a new steel roof in 2023. The in-law apartment features a great-sized kitchen and bedroom, plus its own private entrance, making it perfect for extended family or tenants. Outside, you’ll find a detached single garage with workshop space—ideal for hobbies, storage, or projects. Surrounded by mature trees and set on a picturesque lo, so you can relax and enjoy, this attractive property offers privacy, versatility, and value—all for $479,900.
For sale
Price cut: C$10K (8/11)
C$479,900
1720 Route 11, Linkletter, PE C1N 4J8
4beds
2,221sqft
Single Family Residence
Built in 2014
1 Acres Lot
$-- Zestimate®
C$216/sqft
C$-- HOA
What's special
Open-concept layoutSurrounded by mature trees
- 73 days
- 68
- 4
Zillow last checked:
Listing updated:
Listed by:
Roger Wells,PEI - Sales,
ROYAL LEPAGE COUNTRY ESTATES 1985 LTD
Source: Prince Edward Island REA,MLS®#: 202615212
Facts & features
Interior
Bedrooms & bathrooms
- Bedrooms: 4
- Bathrooms: 3
- Full bathrooms: 2
- 1/2 bathrooms: 1
- Main level bathrooms: 1
- Main level bedrooms: 2
Rooms
- Room types: Kitchen, Dining Room, Bedroom, Bath 1, Living Room, Laundry, Bath 2, Primary Bedroom
Primary bedroom
- Level: Lower
- Area: 195.3
- Dimensions: 15.5 x 12.6
Bedroom 1
- Level: Main
- Area: 144
- Dimensions: 12 x 12
Bedroom 2
- Level: Main
- Area: 144
- Dimensions: 12 x 12
Bedroom 3
- Level: Lower
- Area: 110
- Dimensions: 11 x 10
Bathroom 1
- Level: Main
- Area: 90.52
- Dimensions: 12.4 x 7.3
Bathroom 2
- Level: Lower
- Area: 36
- Dimensions: 6 x 6
Dining room
- Level: Main
Kitchen
- Level: Main
- Area: 292.6
- Dimensions: 19 x 15.4
Living room
- Level: Lower
- Area: 235.3
- Dimensions: 18.1 x 13
Heating
- Furnace, Heat Pump, Floor Furnace
Appliances
- Included: Electric Cooktop, Oven, Dishwasher, Dryer, Washer, Microwave, Refrigerator, Water Purifier, Water Softener
Features
- Ensuite Bath
- Flooring: Hardwood, Laminate
- Basement: Full,Finished
Interior area
- Total structure area: 2,221
- Total interior livable area: 2,221 sqft
Video & virtual tour
Property
Parking
- Total spaces: 1
- Parking features: Gravel, Detached, Single, Garage
- Garage spaces: 1
- Details: Parking Details(Ample), Garage Details(Single)
Features
- Levels: Split Entry
- Has spa: Yes
- Spa features: Heated
Lot
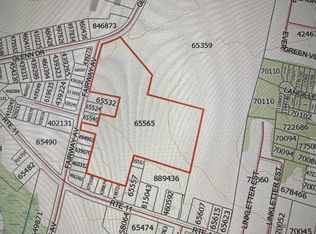
- Size: 1 Acres
- Dimensions: 1 acre
- Features: Cleared, Hardwood Bush, Landscaped, 1 to 2.99 Acres
Details
- Additional structures: Barn(s), Greenhouse
- Parcel number: 65193
- Zoning: Residential
- Other equipment: Air Exchanger, Fuel Tank(s)
Construction
Type & style
- Home type: SingleFamily
- Property subtype: Single Family Residence
Materials
- Vinyl Siding
- Foundation: Concrete Perimeter
- Roof: Metal
Condition
- Year built: 2014
Utilities & green energy
- Sewer: Septic Tank
- Water: Drilled Well
- Utilities for property: Electricity Connected, High Speed Internet, Electric, Propane
Community & HOA
Location
- Region: Linkletter
Financial & listing details
- Price per square foot: C$216/sqft
- Tax assessed value: C$300,700
- Annual tax amount: C$2,890
- Date on market: 6/22/2026
- Inclusions: Appliances Pending Offer.
- Income includes: Rent Only
- Electric utility on property: Yes
Price history
| Date | Event | Price |
|---|---|---|
| 8/11/2026 | Price change | C$479,900-2%C$216/sqft |
Source:  Prince Edward Island REA #202615212 Report a problem Prince Edward Island REA #202615212 Report a problem | ||
| 6/23/2026 | Listed for sale | C$489,900C$221/sqft |
Source: Prince Edward Island REA #202615212 Report a problem | ||
Public tax history
Tax history is unavailable.
Climate risks
Neighborhood: C1N
Nearby schools
GreatSchools rating
No schools nearby
We couldn't find any schools near this home.
Schools provided by the listing agent
- Elementary: Greenfield Elementary School
- Middle: Athena Consolidated School
- High: Three Oaks Senior High School
Source: Prince Edward Island REA. This data may not be complete. We recommend contacting the local school district to confirm school assignments for this home.


Similar homes
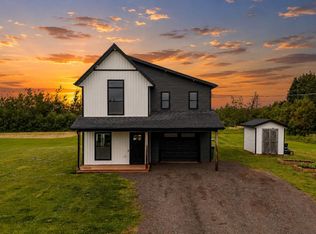
- C$499,9003 bd3 ba1.7k sqft1293 Barbara Weit Rd, Saint David's Parish, PE C1N 4J8For Sale
 MLS ID #202618886, Ashtyn Palmer,PEI - Sales, KELLER WILLIAMS SELECT REALTY. Prince Edward Island REA
 - C$529,9003 bd2 ba2.1k sqft49 Birchwood Hts, Summerside, PE C1N 4C2For Sale
 MLS ID #202616180, Ashtyn Palmer,PEI - Sales, KELLER WILLIAMS SELECT REALTY. Prince Edward Island REA
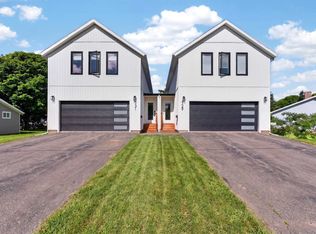
 - C$499,0004 bd3 ba2.9k sqft131 South Dr, Summerside, PE C1N 5X7New Construction
 MLS ID #202618536, Tina Mundy,PEI - Sales, RE/MAX HARBOURSIDE REALTY. Prince Edward Island REA
 - C$489,0003 bd3 ba1.5k sqft37 Lady Slipper Dr N, Miscouche, PE C0B 1T0For Sale
 MLS ID #202606600, Katherine Mackenzie,PEI - Sales, COLDWELL BANKER/PARKER REALTY SUMMERSIDE. Prince Edward Island REA
