Have you been looking for a spacious home with an attached double car garage, a detached garage AND A WATERVIEW!? Welcome to 1773 Route 11 (Linkletter Road)! This 3 bedroom, 2.5 bathroom home sitting on 1.25 of an acre with an attached double car garage, and detached garage is the perfect place to call home! Just minutes from the City Of Summerside where you can find all kinds of fantastic amenities, and a short distance to the south shore Linkletter Beach, and more! The main level consists of a half bath, laundry closet next to the garage, a large open concept kitchen, dining area with views of the Northumberland Strait! A living room, full bathroom, and 3 bedrooms with the primary having a walk in closet and its own ensuite bathroom. The basement is partially finished with storage, utility rooms, additional rooms that could be converted to more bedrooms should you decide to install the proper egress windows, and a large rec room. Recent renovations over the years include new roof shingles on the house in 2023, a new hot water heater in 2025, and two heat pumps added in 2017, 2018. With heat, electric costs at $3948 and low property taxes, this is certainly one to consider!
Under contract
C$549,000
1773 Route 11, Linkletter, PE C1N 4J8
3beds
2,322sqft
Single Family Residence
Built in 1992
1.25 Acres Lot
$-- Zestimate®
C$236/sqft
C$-- HOA
What's special
Attached double car garageDetached garageLarge open concept kitchenLarge rec room
- 72 days
- 29
- 3
Zillow last checked:
Listing updated:
Listed by:
Corey Ross,PEI - Sales,
CENTURY 21 NORTHUMBERLAND REALTY
Source: Prince Edward Island REA,MLS®#: 202618078
Facts & features
Interior
Bedrooms & bathrooms
- Bedrooms: 3
- Bathrooms: 3
- Full bathrooms: 2
- 1/2 bathrooms: 1
- Main level bathrooms: 3
- Main level bedrooms: 2
Rooms
- Room types: Other, Bath 1, Kitchen, Dining Room, Den/Office, OTHER, Living Room, Bedroom, Bath 2, Primary Bedroom, Ensuite Bath 1, Utility, Rec Room
Primary bedroom
- Level: Main
- Area: 222.4
- Dimensions: 16 x 13.9
Bedroom 1
- Level: Main
- Area: 125.24
- Dimensions: 10.1 x 12.4
Bathroom 1
- Level: Main
- Area: 20.24
- Dimensions: 4.4 x 4.6
Bathroom 2
- Level: Main
- Area: 39.5
- Dimensions: 5 x 7.9
Dining room
- Level: Main
Kitchen
- Level: Main
- Area: 448.91
- Dimensions: 12.1 x 37.1
Living room
- Level: Main
- Area: 190.35
- Dimensions: 13.5 x 14.1
Office
- Level: Main
Heating
- Baseboard, Furnace, Ductless, Hot Water
Appliances
- Included: Oven, Dishwasher, Microwave, Refrigerator
Features
- Flooring: Carpet, Laminate, Vinyl
- Basement: Full,Partially Finished
Interior area
- Total structure area: 2,322
- Total interior livable area: 2,322 sqft
- Finished area below ground: 570
Video & virtual tour
Property
Parking
- Total spaces: 2
- Parking features: Paved, Attached, Detached, Double, Heated Garage, Wired, Garage
- Attached garage spaces: 2
- Details: Garage Details(Double Car Attached 24 X 28 + Detached 24 X 32)
Features
- Has view: Yes
- View description: Ocean
- Has water view: Yes
- Water view: Ocean
Lot
- Size: 1.25 Acres
- Dimensions: 1.25
- Features: Partially Cleared, Level, Year Round Road, 1 to 2.99 Acres
Details
- Parcel number: 65169
- Zoning: Res
Construction
Type & style
- Home type: SingleFamily
- Architectural style: Bungalow
- Property subtype: Single Family Residence
Materials
- Brick, Vinyl Siding
- Foundation: Concrete Perimeter
- Roof: Asphalt
Condition
- Year built: 1992
Utilities & green energy
- Sewer: Septic Tank
- Water: Dug
- Utilities for property: Cable Connected, Electricity Connected, High Speed Internet, Electric, Oil
Community & HOA
Community
- Features: Golf, Park, Playground, Near Public Transport, Recreation Center, School Bus Service, Shopping
- Security: Security System Leased
Location
- Region: Linkletter
Financial & listing details
- Price per square foot: C$236/sqft
- Tax assessed value: C$264,600
- Annual tax amount: C$2,812
- Date on market: 7/20/2026
- Electric utility on property: Yes
Price history
| Date | Event | Price |
|---|---|---|
| 9/8/2026 | Contingent | C$549,000C$236/sqft |
Source:  Prince Edward Island REA #202618078 Report a problem Prince Edward Island REA #202618078 Report a problem | ||
| 7/20/2026 | Listed for sale | C$549,000C$236/sqft |
Source: Prince Edward Island REA #202618078 Report a problem | ||
Public tax history
Tax history is unavailable.
Climate risks
Neighborhood: C1N
Nearby schools
GreatSchools rating
No schools nearby
We couldn't find any schools near this home.
Schools provided by the listing agent
- Elementary: Greenfield Elementary School
- Middle: Summerside Intermediate School
- High: Three Oaks Senior High School
Source: Prince Edward Island REA. This data may not be complete. We recommend contacting the local school district to confirm school assignments for this home.

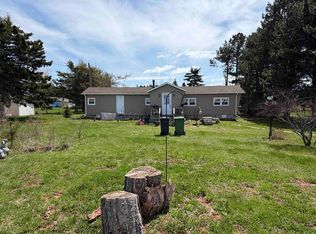
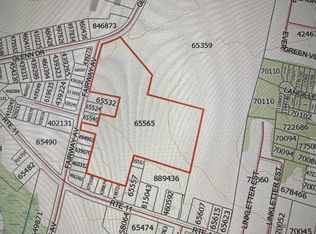

Similar homes
- C$599,0003 bd2 ba2.3k sqft450 South Dr, Summerside, PE C1N 3Z4For Sale
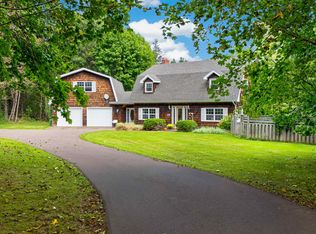 MLS ID #202624214, Tina Mundy,PEI - Sales, RE/MAX HARBOURSIDE REALTY. Prince Edward Island REA
 - C$499,9003 bd2 ba2.1k sqft49 Birchwood Hts, Summerside, PE C1N 4C2For Sale
 MLS ID #202616180, Ashtyn Palmer,PEI - Sales, KELLER WILLIAMS SELECT REALTY. Prince Edward Island REA
 - C$524,9003 bd3 ba1.7k sqft43 Acadian Ave, Summerside, PE C1N 6T9New Construction
 MLS ID #202616797, Greg Dawson,PEI - Sales, RED- ISLE REALTY INC.. Prince Edward Island REA
 - C$549,9004 bd4 ba2.3k sqft254 Colin Ave, Summerside, PE C1N 5W5For Sale
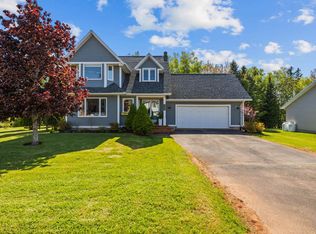 MLS ID #202613494, Darcy Gallant,PEI - Sales, RE/MAX HARBOURSIDE REALTY. Prince Edward Island REA
