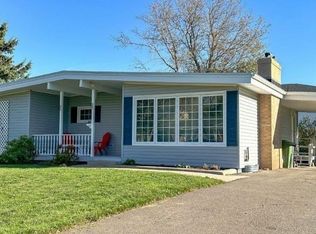
Location, location, location! This sturdy, well-maintained bungalow is nestled in a beautiful, quiet neighborhood, just a short walk from all the amenities Summerside has to offer, including Three Oaks Senior High and Athena Consolidated School. Offering three bedrooms plus an additional basement room, one bathroom, and plumbing in place for a potential second bathroom downstairs. You’ll love the maintenance-free aluminum siding, durable steel roof, updated windows throughout, and recently updated kitchen cabinets. Enjoy the best of both worlds – all the conveniences of in-town living combined with the peace and quiet of a great neighborhood. A solid home in an excellent location!
For sale
C$349,000
126 Lefurgey Ave, Summerside, PE C1N 4Y7
4beds
1,740sqft
Single Family Residence
Built in ----
7,840 Square Feet Lot
$-- Zestimate®
C$201/sqft
C$-- HOA
What's special
Sturdy well-maintained bungalowMaintenance-free aluminum sidingDurable steel roofUpdated windows throughoutRecently updated kitchen cabinets
- 1 day
- 11
- 0
Zillow last checked:
Listing updated:
Listed by:
Brian Arsenault,PEI - Sales,
RE/MAX HARBOURSIDE REALTY
Source: Prince Edward Island REA,MLS®#: 202628297
Facts & features
Interior
Bedrooms & bathrooms
- Bedrooms: 4
- Bathrooms: 1
- Full bathrooms: 1
- Main level bathrooms: 1
- Main level bedrooms: 3
Rooms
- Room types: Kitchen, Living Room, Bath 1, Bedroom, Storage, Laundry, Family Room, OTHER, Utility
Primary bedroom
- Level: Main
Bedroom 1
- Level: Main
Bedroom 2
- Level: Main
- Area: 104.65
- Dimensions: 9.1 x 11.5
Bedroom 3
- Level: Main
- Area: 156.51
- Dimensions: 11.1 x 14.1
Bedroom 4
- Level: Lower
- Area: 139.68
- Dimensions: 9.7 x 14.4
Bathroom 1
- Level: Main
- Area: 38.5
- Dimensions: 7.7 x 5
Family room
- Level: Lower
- Area: 196.56
- Dimensions: 16.8 x 11.7
Kitchen
- Level: Main
- Area: 114.21
- Dimensions: 14.1 x 8.1
Living room
- Level: Main
- Area: 248.4
- Dimensions: 20.7 x 12
Heating
- Baseboard, Forced Air, Furnace, Ductless, Stove
Appliances
- Included: Stove, Dryer, Washer, Microwave, Refrigerator
Features
- Foyer
- Flooring: Ceramic Tile, Vinyl
- Basement: Partially Finished
- Has fireplace: Yes
- Fireplace features: Wood Burning Stove
Interior area
- Total structure area: 1,740
- Total interior livable area: 1,740 sqft
- Finished area below ground: 732
Video & virtual tour
Property
Parking
- Total spaces: 2
- Parking features: Double, Paved, None, No Garage
- Details: Parking Details(Paved Double Wide Driveway)
Lot
- Size: 7,840 Square Feet
- Dimensions: 98 x 80
- Features: Cleared, Under 0.5 Acres
Details
- Additional structures: Shed(s)
- Parcel number: 320762
- Zoning: R1
- Other equipment: Air Exchanger
Construction
Type & style
- Home type: SingleFamily
- Architectural style: Bungalow
- Property subtype: Single Family Residence
Materials
- Aluminum Siding
- Foundation: Concrete Perimeter
- Roof: Steel
Condition
- New construction: No
Utilities & green energy
- Sewer: Municipal
- Water: Municipal
- Utilities for property: Cable Connected, Electricity Connected, High Speed Internet, Phone Connected, Electric, Oil
Community & HOA
Community
- Features: Park, Playground, Near Public Transport, Recreation Center, School Bus Service, Shopping, Marina, Place of Worship, Beach
Location
- Region: Summerside
Financial & listing details
- Price per square foot: C$201/sqft
- Tax assessed value: C$168,500
- Annual tax amount: C$2,274
- Date on market: 11/19/2026
- Inclusions: Washer, Dryer, Fridge, Stove, Microwave, Utility Shed
- Electric utility on property: Yes
Price history
| Date | Event | Price |
|---|---|---|
| 11/19/2026 | Listed for sale | C$349,000C$201/sqft |
Source:  Prince Edward Island REA #202628297 Report a problem | ||
Public tax history
Tax history is unavailable.
Climate risks
Neighborhood: C1N
Nearby schools
GreatSchools rating
No schools nearby
We couldn't find any schools near this home.
Schools provided by the listing agent
- Elementary: Athena Consolidated School
- Middle: Athena Consolidated School
- High: Three Oaks Senior High School
Source: Prince Edward Island REA. This data may not be complete. We recommend contacting the local school district to confirm school assignments for this home.
Similar homes
- C$394,5004 bd2 ba1.7k sqft329 High St, Summerside, PE C1N 2R2For Sale
 MLS ID #202623510, Bernie Perry,PEI - Sales, ROYAL LEPAGE COUNTRY ESTATES 1985 LTD. Prince Edward Island REA
- C$359,9004 bd2 ba1.5k sqft273 Centennial Dr, Summerside, PE C1N 4M2For Sale
 MLS ID #202616664, Cindy Robichaud,PEI - Sales, CENTURY 21 NORTHUMBERLAND REALTY. Prince Edward Island REA
- C$385,0004 bd2 ba2k sqft176 Cedar St, Summerside, PE C1N 3R3For Sale
 MLS ID #202627853, Perry Batten,PEI - Sales, ROYAL LEPAGE COUNTRY ESTATES 1985 LTD. Prince Edward Island REA
- C$374,9004 bd2 ba1.6k sqft69 Gamble Ave, Summerside, PE C1N 5V5For Sale
 MLS ID #202623233, Heather Carver,PEI - Sales, CENTURY 21 NORTHUMBERLAND REALTY. Prince Edward Island REA
