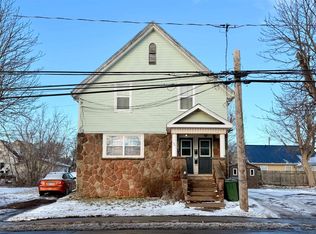
NEW KITCHENS. NEW BATHROOMS. BRAND NEW APPLIANCES. This freshly renovated side by side duplex at 348 Myrtle Street, Summerside, offers flexibility for homeowners, extended families and investors. Live in one unit and rent the other, keep family close with separate living spaces, or add both units to your rental portfolio. With renovations and painting complete, both units offer fresh interiors with new flooring, new kitchens, brand new appliances and brand new bathrooms. Washer and dryer hookups have been installed in each unit. A steel roof and new or updated entry steps add to the appeal. Unit 1 features two bedrooms, one full bathroom, a kitchen, dining room and living room. An insulated loft offers additional potential, with drywall and flooring materials included in the purchase for its completion. Unit 2 offers three bedrooms, one full bathroom, a new kitchen with brand new appliances, and a den for added flexibility. Each unit has two separate entrances, its own power meter, electrical panel, furnace and oil tank, plus one parking space. This independent setup offers practical separation for owners, tenants or family members sharing the property. Located within walking distance of the Summerside Boardwalk, Confederation Trail, shopping and parks, this property puts everyday conveniences and outdoor recreation close to home. Clean, freshly updated and ready for its next owner or landlord, 348 Myrtle Street is a great opportunity to combine a place to call home with rental potential, accommodate family, or invest in Summerside real estate.
For sale
C$329,900
348 Myrtle St, Summerside, PE C1N 1X6
5beds
--sqft
Duplex
Built in ----
-- sqft lot
$-- Zestimate®
C$--/sqft
C$-- HOA
What's special
New kitchensBrand new appliancesBrand new bathroomsSteel roof
- 4 hours
- 4
- 0
Zillow last checked:
Listing updated:
Listed by:
Traci Gaudet,PEI - Sales,
CENTURY 21 NORTHUMBERLAND REALTY,
Ron Barrett,PEI - Sales,
CENTURY 21 NORTHUMBERLAND REALTY
Source: Prince Edward Island REA,MLS®#: 202627910
Facts & features
Interior
Bedrooms & bathrooms
- Bedrooms: 5
- Bathrooms: 2
- Full bathrooms: 2
- Main level bathrooms: 2
- Main level bedrooms: 3
Rooms
- Room types: Bedroom, Bath 1, Kitchen, Dining Room, Living Room, OTHER, Bath 2, Den/Office
Primary bedroom
- Level: Main
Bedroom 1
- Level: Main
- Area: 0
- Length: 9.6
Bedroom 2
- Level: Main
- Area: 0
- Length: 9.5
Bedroom 3
- Level: Second
- Area: 89.59
- Dimensions: 11.06 x 8.1
Bedroom 4
- Level: Second
- Area: 72
- Dimensions: 12 x 6
Bedroom 5
- Level: Main
- Area: 90.25
- Dimensions: 9.5 x 9.5
Bathroom 1
- Level: Main
- Area: 0
- Length: 10.7
Bathroom 2
- Level: Main
- Area: 33.75
- Dimensions: 7.5 x 4.5
Dining room
- Level: Main
- Area: 0
- Length: 10.9
Kitchen
- Level: Main
- Area: 0
- Length: 10.02
Living room
- Level: Main
- Area: 0
- Length: 11.11
Office
- Level: Second
- Area: 43.18
- Dimensions: 6.09 x 7.09
Heating
- Forced Air
Appliances
- Included: Range, Refrigerator
Features
- Flooring: Laminate, Vinyl
- Basement: Full
Interior area
- Total structure area: 0
Property
Parking
- Parking features: Concrete, Gravel, None, No Garage
- Details: Parking Details(Gravel Multi)
Features
- Levels: Two
- Fencing: Partial
Lot
- Size: 6,534 Square Feet
- Dimensions: .15
- Features: Cleared, Landscaped, Under 0.5 Acres
Details
- Additional structures: Shed(s)
- Parcel number: 305045
- Zoning: Res
Construction
Type & style
- Home type: MultiFamily
- Architectural style: Other
- Property subtype: Duplex
- Attached to another structure: Yes
Materials
- Vinyl Siding
- Foundation: Concrete Perimeter
- Roof: Steel
Utilities & green energy
- Sewer: Holding Tank
- Water: Public
- Utilities for property: Cable Connected, Electricity Connected, High Speed Internet, Phone Connected, Oil
Community & HOA
Community
- Features: Golf, Park, Playground, Near Public Transport, Recreation Center, School Bus Service, Shopping
Location
- Region: Summerside
Financial & listing details
- Tax assessed value: C$141,000
- Annual tax amount: C$2,870
- Date on market: 11/12/2026
- Inclusions: 2 Fridges, 2 Stoves, Left Over Building Materials, Shed
- Electric utility on property: Yes
Price history
| Date | Event | Price |
|---|---|---|
| 11/12/2026 | Listed for sale | C$329,900 |
Source:  Prince Edward Island REA #202627893 Report a problem | ||
Public tax history
Tax history is unavailable.
Climate risks
Neighborhood: C1N
Nearby schools
GreatSchools rating
No schools nearby
We couldn't find any schools near this home.
Schools provided by the listing agent
- Elementary: Elm Street Elementary School
- Middle: Summerside Intermediate School
- High: Three Oaks Senior High School
Source: Prince Edward Island REA. This data may not be complete. We recommend contacting the local school district to confirm school assignments for this home.

Similar homes
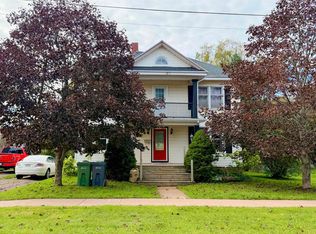
- C$385,0004 bd2 ba2k sqft176 Cedar St, Summerside, PE C1N 3R3For Sale
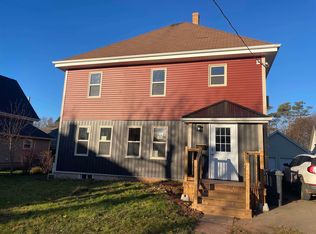 MLS ID #202627853, Perry Batten,PEI - Sales, ROYAL LEPAGE COUNTRY ESTATES 1985 LTD. Prince Edward Island REA
- C$339,0004 bd2 ba1.5k sqft26 Cedar St, Summerside, PE C1N 3P4For Sale
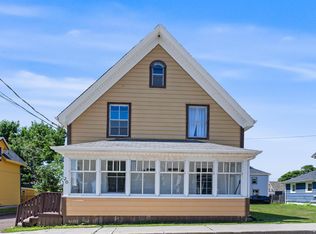 MLS ID #202623564, Manpreet Singh,PEI - Sales, CENTURY 21 NORTHUMBERLAND REALTY. Prince Edward Island REA
- C$363,0004 bd2 ba1.9k sqft442 Maddix Cres, Summerside, PE C1N 5T3For Sale
 MLS ID #202616639, Tina Mundy,PEI - Sales, RE/MAX HARBOURSIDE REALTY. Prince Edward Island REA
- C$363,0004 bd2 ba990 sqft446 Maddix Cres, Summerside, PE C1N 5T3For Sale
 MLS ID #202616638, Tina Mundy,PEI - Sales, RE/MAX HARBOURSIDE REALTY. Prince Edward Island REA
