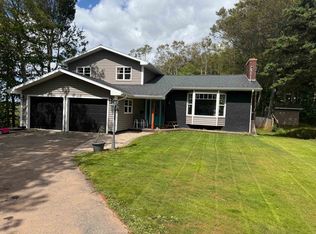
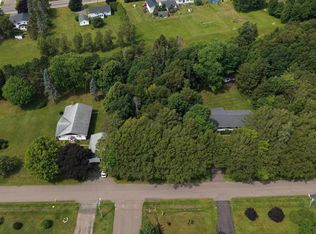
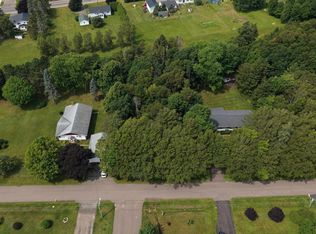
Welcome to 67 Darby Drive, an exceptional dual unit property offering over 2,000 sq. ft. of finished living space on a desirable corner lot. Perfect for savvy homeowners or investors. There is a self contained one bedroom basement apartment with a reliable tenant who would love to stay, offering an immediate revenue stream to offset your mortgage. The main floor boasts three spacious bedrooms, including a primary suite with a full private ensuite, and a bright, open kitchen equipped with stainless steel appliances, a large center island, and a cozy propane fireplace, with French doors leading directly to the patio and fully fenced backyard. Key updates include an oil furnace replaced in 2022, roof improvements, and over $40,000 in total upgrades throughout the last few years. Complete with three full bathrooms, two separate driveways, an attached garage, and a bonus detached garage in the back, this move in ready home is an easy walk to Greenfield School. A rare find in a prime location. Please allow 24 hours notice for all showings. This is a very unique home with lots of options. The choices are yours.
For sale
C$440,000
67 Darby Dr, Summerside, PE C1N 4P2
4beds
2,100sqft
Single Family Residence
Built in 1979
8,712 Square Feet Lot
$-- Zestimate®
C$210/sqft
C$-- HOA
What's special
Desirable corner lotThree spacious bedroomsBright open kitchenStainless steel appliancesLarge center islandCozy propane fireplaceTwo separate driveways
- 2 days
- 22
- 0
Zillow last checked:
Listing updated:
Listed by:
Ron Barrett,PEI - Sales,
CENTURY 21 NORTHUMBERLAND REALTY
Source: Prince Edward Island REA,MLS®#: 202627752
Facts & features
Interior
Bedrooms & bathrooms
- Bedrooms: 4
- Bathrooms: 3
- Full bathrooms: 3
- Main level bedrooms: 3
Rooms
- Room types: Living Room, Dining Room, Kitchen, Primary Bedroom, Bedroom
Primary bedroom
- Level: Main
- Area: 143
- Dimensions: 11 x 13
Bedroom 1
- Level: Main
- Area: 121
- Dimensions: 11 x 11
Bedroom 2
- Level: Main
- Area: 102.01
- Dimensions: 10.1 x 10.1
Dining room
- Level: Main
- Area: 136.4
- Dimensions: 12.4 x 11
Kitchen
- Level: Main
- Area: 158.76
- Dimensions: 10.8 x 14.7
Living room
- Level: Main
- Area: 245.69
- Dimensions: 17.4 x 14.12
Heating
- Fireplace(s), Forced Air, Furnace
Appliances
- Included: Oven, Stove, Dishwasher, Dryer, Washer, Microwave Rng Hd Combo, Refrigerator
Features
- Central Vacuum
- Flooring: Hardwood, Laminate, Other
- Basement: Full,Partially Finished
- Has fireplace: Yes
- Fireplace features: Propane
Interior area
- Total structure area: 2,100
- Total interior livable area: 2,100 sqft
- Finished area below ground: 600
Property
Parking
- Total spaces: 2
- Parking features: Double, Paved, Attached, Detached, Garage
- Has attached garage: Yes
- Details: Garage Details(20 X 14)
Features
- Levels: 1 Level
- Patio & porch: Deck
Lot
- Size: 8,712 Square Feet
- Dimensions: 0.20
- Features: Cleared, Level, Under 0.5 Acres
Details
- Additional structures: Shed(s)
- Parcel number: 472217
- Zoning: Res
- Other equipment: Fuel Tank(s)
Construction
Type & style
- Home type: SingleFamily
- Architectural style: Bungalow
- Property subtype: Single Family Residence
Materials
- Brick, Vinyl Siding
- Foundation: Concrete Perimeter
- Roof: Asphalt
Condition
- Year built: 1979
Utilities & green energy
- Sewer: Municipal
- Water: Municipal
- Utilities for property: Cable Connected, Electricity Connected, High Speed Internet, Phone Connected, Electric, Oil, Propane
Community & HOA
Location
- Region: Summerside
Financial & listing details
- Price per square foot: C$210/sqft
- Tax assessed value: C$235,000
- Annual tax amount: C$6,092
- Date on market: 11/10/2026
- Inclusions: All Appliances Excluding Deep Freezer
- Exclusions: Deep Freezer
- Income includes: Rent Only
- Electric utility on property: Yes
Price history
| Date | Event | Price |
|---|---|---|
| 11/10/2026 | Listed for sale | C$440,000C$210/sqft |
Source:  Prince Edward Island REA #202627752 Report a problem | ||
Public tax history
Tax history is unavailable.
Climate risks
Neighborhood: C1N
Nearby schools
GreatSchools rating
No schools nearby
We couldn't find any schools near this home.
Schools provided by the listing agent
- Elementary: Greenfield Elementary School
- Middle: Summerside Intermediate School
- High: Three Oaks Senior High School
Source: Prince Edward Island REA. This data may not be complete. We recommend contacting the local school district to confirm school assignments for this home.
Similar homes
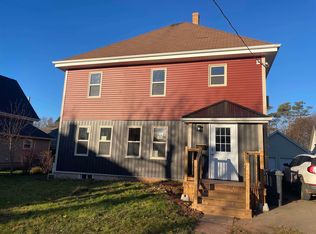
- C$385,0004 bd2 ba2k sqft176 Cedar St, Summerside, PE C1N 3R3For Sale
 MLS ID #202627853, Perry Batten,PEI - Sales, ROYAL LEPAGE COUNTRY ESTATES 1985 LTD. Prince Edward Island REA
- C$420,0003 bd2 ba1.6k sqft34 Lockwood Dr, Summerside, PE C1N 4R5For Sale
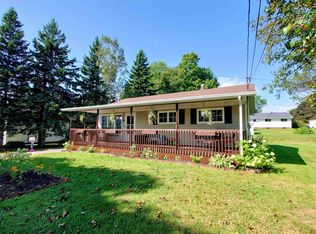 MLS ID #202621977, Isabela Cadag,PEI - Sales, CENTURY 21 NORTHUMBERLAND REALTY. Prince Edward Island REA
- C$379,9004 bd2 ba1.4k sqft32 Darby Dr, Summerside, PE C1N 4V5For Sale
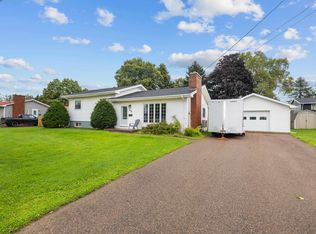 MLS ID #202622601, Steven Malayny,PEI - Sales, ROYAL LEPAGE COUNTRY ESTATES 1985 LTD. Prince Edward Island REA
- C$369,9003 bd2 ba1.6k sqft35 Tanton Dr, Summerside, PE C1N 4M7For Sale
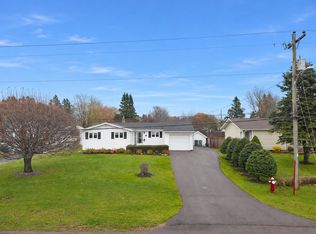 MLS ID #202627455, Wayne Mackinnon,PEI - Sales, ROYAL LEPAGE COUNTRY ESTATES 1985 LTD. Prince Edward Island REA
