Exceptional oceanfront property located on the South Shore, featuring breathtaking views of the Northumberland Strait and the Confederation Bridge. This beautiful 1.5-story home sits on a spacious 1.5-acre oceanfront lot with a reinforced bank. The beach is perfect for clam digging, long walks, and exploring the sandbars at low tide. The grounds also include a Garden Beautification award-winning yard, an 8x12 greenhouse, a 12x16 shed, and aluminum beach stairs. Home Features & Layout - Main Level: Open-concept kitchen, dining, and living area overlooking the water, featuring 9-foot ceilings, quartz countertops, and country-style shaker cabinets with a backsplash. This level also includes a full bathroom, one bedroom, and a 12x16 four-season sunroom. - Second Level: Features beautiful pine ceilings and a large primary bedroom with a walk-in closet. The extra-large ensuite bathroom includes a dry sauna and a laundry area with a washer and dryer. - Basement: Fully finished ICF-insulated basement with a spacious rec/family/games room, ample storage, and a utility room housing the water softener, hot water heater, generator panel, and central vacuum system. - Upgrades & Comfort: Freshly painted interior, convect air electric heat, 2 heat pumps, a propane stove, and roof shingles replaced 5 years ago.
For sale
C$695,000
102 Union Corner Rd, Richmond Parish, PE C0B 2E0
2beds
1,984sqft
Single Family Residence
Built in 2010
1.55 Acres Lot
$-- Zestimate®
C$350/sqft
C$-- HOA
What's special
Exceptional oceanfront propertyReinforced bankGarden beautification award-winning yardAluminum beach stairsQuartz countertopsBeautiful pine ceilingsFully finished icf-insulated basement
- 1 day
- 18
- 2
Zillow last checked:
Listing updated:
Listed by:
Steven Malayny,PEI - Sales,
ROYAL LEPAGE COUNTRY ESTATES 1985 LTD
Source: Prince Edward Island REA,MLS®#: 202628418
Facts & features
Interior
Bedrooms & bathrooms
- Bedrooms: 2
- Bathrooms: 2
- Full bathrooms: 2
- Main level bathrooms: 1
- Main level bedrooms: 1
Rooms
- Room types: Kitchen, Dining Room, Living Room, Sun Room, Bath 1, Bedroom, Primary Bedroom, Ensuite Bath 1, Rec Room, OTHER
Primary bedroom
- Level: Second
- Area: 238.5
- Dimensions: 13.25 x 18
Bedroom 1
- Level: Main
- Area: 148
- Dimensions: 12.33 x 12
Bathroom 1
- Level: Main
- Area: 45.9
- Dimensions: 5.4 x 8.5
Dining room
- Level: Main
- Area: 125.42
- Dimensions: 8.75 x 14.33
Kitchen
- Level: Main
- Area: 158.67
- Dimensions: 11.2 x 14.17
Living room
- Level: Main
- Area: 264.03
- Dimensions: 17.9 x 14.75
Heating
- Ductless
Appliances
- Included: Stove, Dryer, Washer, Refrigerator
Features
- Central Vacuum
- Flooring: Laminate, Tile
- Basement: Full,Finished
- Has fireplace: Yes
- Fireplace features: Propane
Interior area
- Total structure area: 1,984
- Total interior livable area: 1,984 sqft
- Finished area below ground: 896
Property
Parking
- Total spaces: 2
- Parking features: Gravel, Detached, Double, Garage
- Attached garage spaces: 2
- Details: Parking Details(Ample, Large Paved Driveway & Parking Area), Garage Details(A Large 24x36 Detached Double-Car Garage Features Automatic Door Openers, A Floor Drain, And A Built)
Features
- Levels: One and One Half
- Patio & porch: Patio
- Exterior features: Balcony, Dock
Lot
- Size: 1.55 Acres
- Dimensions: 1.55
- Features: Cleared, Partially Cleared, Wooded, 1 to 2.99 Acres
Details
- Additional structures: Greenhouse, Shed(s)
- Parcel number: 943902
- Zoning: RES
- Other equipment: Air Exchanger, HRV (Heat Rcvry Ventln), Fuel Tank(s)
Construction
Type & style
- Home type: SingleFamily
- Architectural style: Chalet
- Property subtype: Single Family Residence
Materials
- Vinyl Siding
- Foundation: Block, Insulated Concrete
- Roof: Asphalt
Condition
- Year built: 2010
Utilities & green energy
- Sewer: Septic Tank
- Water: Drilled Well
- Utilities for property: Cable Connected, Electricity Connected, High Speed Internet, Phone Connected, Electric
Green energy
- Energy generation: Solar
Community & HOA
Community
- Features: School Bus Service
Location
- Region: Richmond Parish
Financial & listing details
- Price per square foot: C$350/sqft
- Tax assessed value: C$370,000
- Annual tax amount: C$3,506
- Date on market: 11/20/2026
- Inclusions: The Home Comes Equipped With A Fridge, Stove, 1-Year-Old Dishwasher, Microwave Range, Washer And Dryer, Hunter Douglas Blinds, Ping Pong Table, Pool Table, Select Outdoor Patio Furniture, Aluminum Beach Stairs, And A Propane Cummins Generator.
- Exclusions: Some Outdoor Furniture Outdoor Equipment
- Electric utility on property: Yes
Price history
| Date | Event | Price |
|---|---|---|
| 11/20/2026 | Listed for sale | C$695,000C$350/sqft |
Source:  Prince Edward Island REA #202628418 Report a problem | ||
Public tax history
Tax history is unavailable.
Climate risks
Neighborhood: C0B
Nearby schools
GreatSchools rating
No schools nearby
We couldn't find any schools near this home.


Similar homes
- C$749,0002 bd2 ba1.8k sqft66 Notre Dame Rd, Mont Carmel, PE C0B 2E0New Construction
 MLS ID #202627218, Chris Weir,PEI - Sales, NORTHERN LIGHTS REALTY LTD.. Prince Edward Island REA
- C$614,9003 bd2 ba1.5k sqft6221 Route 11, Mont Carmel, PE C0B 2E0For Sale
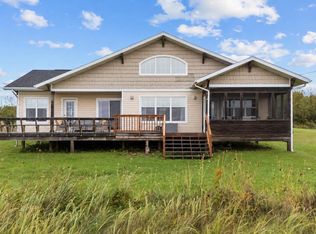 MLS ID #202623731, Alisha Mackay,PEI - Sales, RE/MAX HARBOURSIDE REALTY. Prince Edward Island REA
- C$749,9003 bd3 ba2.3k sqft689 Strang Rd, Richmond Parish, PE C0B 1T0For Sale
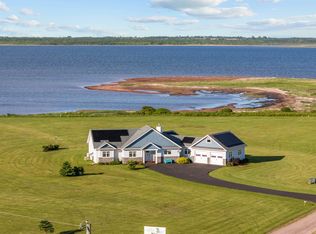 MLS ID #202615564, Jeff Rodgerson,PEI - Broker, ROYAL LEPAGE COUNTRY ESTATES 1985 LTD. Prince Edward Island REA
- C$359,9003 bd2 ba1.1k sqft18 Old Credit Union Cres, Richmond Parish, PE C0B 2E0For Sale
 MLS ID #202620283, Jodi Bernard,PEI - Sales, CENTURY 21 NORTHUMBERLAND REALTY. Prince Edward Island REA
