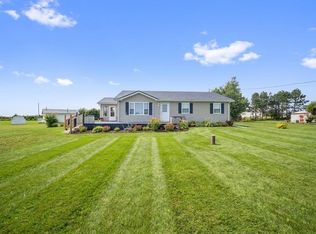
Welcome to 1701 Route 124, a beautifully updated split-entry home nestled in the heart of Abram Village, PEI! Offering the perfect blend off comfort, convenience, and community, this inviting property is an excellent opportunity for first-time buyers, growing families, or anyone looking for a place to call home. Featuring 3 bedrooms, 1.5 bathrooms, and 1,419 square feet of finished living space, this home offers a functional and welcoming layout with additional room for storage. The bright kitchen and dining area are filled with natural light, while the cozy sunroom provides the perfect space to relax and unwind. Situated on just under half an acre, the property also offers plenty of outdoor space to enjoy. One of the standout features of this home is its fantastic location! Situated in a welcoming community, you'll enjoy being within walking distance of a recreation centre with a fully equipped gym, along with a new school in the works for grades 1 thought 12. Everyday amenities are conveniently nearby, including sidewalks, the Confederation Trail, a Credit Union, Access PEI, Co-Op, and Esso. With its inviting living spaces, generous outdoor area, and convenient location, this property offers a wonderful opportunity to enjoy everything Abram Village has to offer. Don't miss your chance to make this charming property your own.
For sale
C$395,000
1701 Route 124, Abrams Village, PE C0B 2E0
3beds
1,419sqft
Single Family Residence
Built in 1985
0.39 Acres Lot
$-- Zestimate®
C$278/sqft
C$-- HOA
What's special
Functional and welcoming layoutAdditional room for storageInviting living spacesGenerous outdoor area
- 1 day
- 17
- 1
Zillow last checked:
Listing updated:
Listed by:
Jory Macisaac,PEI - Sales,
ELITE REAL ESTATE ADVISORS INC.
Source: Prince Edward Island REA,MLS®#: 202627225
Facts & features
Interior
Bedrooms & bathrooms
- Bedrooms: 3
- Bathrooms: 2
- Full bathrooms: 1
- 1/2 bathrooms: 1
- Main level bathrooms: 2
- Main level bedrooms: 3
Rooms
- Room types: Kitchen, Living Room, Sun Room, Bath 1, Primary Bedroom, Bedroom, Bath 2, OTHER, Utility, Storage, Workshop
Primary bedroom
- Level: Main
- Area: 131.21
- Dimensions: 11.75 x 11.17
Bedroom 1
- Level: Main
- Area: 93.44
- Dimensions: 9.58 x 9.75
Bedroom 2
- Level: Main
- Area: 510.13
- Dimensions: 10.5 x 48.58
Bathroom 1
- Level: Main
- Area: 71.65
- Dimensions: 11.17 x 6.42
Bathroom 2
- Level: Main
- Area: 37.78
- Dimensions: 6.67 x 5.67
Kitchen
- Level: Main
- Area: 277.38
- Dimensions: 26.42 x 10.5
Living room
- Level: Main
- Area: 167.42
- Dimensions: 12.25 x 13.67
Heating
- Baseboard, Ductless, Stove
Appliances
- Included: Electric Oven, Dishwasher, Washer/Dryer, Microwave, Refrigerator
Features
- Foyer
- Flooring: Hardwood, Laminate, Linoleum, Vinyl
- Basement: Full,Partially Finished
- Has fireplace: Yes
- Fireplace features: Wood Burning Stove
Interior area
- Total structure area: 1,419
- Total interior livable area: 1,419 sqft
- Finished area below ground: 370
Property
Parking
- Total spaces: 3
- Parking features: Double, Paved, Single, None, No Garage
- Details: Parking Details(Single = (Double Closer To The House), Paved)
Features
- Levels: Split Entry
- Patio & porch: Deck, Patio, Porch
Lot
- Size: 0.39 Acres
- Dimensions: 0.39 of an acre
- Features: Cleared, Wooded, Year Round Road, Under 0.5 Acres
Details
- Additional structures: Shed(s)
- Parcel number: 691873
- Zoning: R1
Construction
Type & style
- Home type: SingleFamily
- Property subtype: Single Family Residence
Materials
- Stone, Vinyl Siding
- Foundation: Concrete Perimeter
- Roof: Asphalt
Condition
- New construction: No
- Year built: 1985
Utilities & green energy
- Sewer: Municipal
- Water: Well
- Utilities for property: Cable Connected, Electricity Connected, High Speed Internet, Electric
Community & HOA
Community
- Features: Park, Playground, Recreation Center, School Bus Service, Place of Worship
Location
- Region: Abrams Village
Financial & listing details
- Price per square foot: C$278/sqft
- Tax assessed value: C$164,400
- Annual tax amount: C$1,543
- Date on market: 11/3/2026
- Inclusions: Fridge, Stove, Microwave, Dishwasher, Standing Fridge In Basement, Washer, Dryer
- Exclusions: Chest Freezer In Basement
- Electric utility on property: Yes
Price history
| Date | Event | Price |
|---|---|---|
| 11/3/2026 | Listed for sale | C$395,000C$278/sqft |
Source:  Prince Edward Island REA #202627225 Report a problem | ||
Public tax history
Tax history is unavailable.
Climate risks
Neighborhood: C0B
Nearby schools
GreatSchools rating
No schools nearby
We couldn't find any schools near this home.
Schools provided by the listing agent
- Elementary: École Évangéline
- Middle: École Évangéline
- High: École Évangéline
Source: Prince Edward Island REA. This data may not be complete. We recommend contacting the local school district to confirm school assignments for this home.
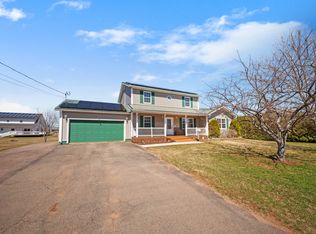
- C$559,0004 bd4 ba2.8k sqft51 Wendell Gallant Rd, Abrams Village, PE C0B2E0For Sale
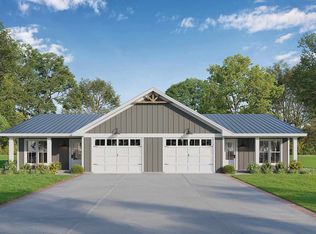
- C$335,0003 bd2 ba1.6k sqft122 Wendell Gallant Rd, Abrams Village, PE C0B2E0New Construction
- C$125,9001.36 acresRoute 11 LOT 22-1, Maximeville, PE C0B2E0Lot/Land

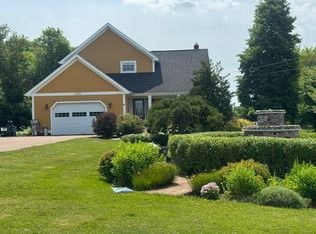
- C$399,5003 bd2 ba1.5k sqft1797 Route 124, Abrams Village, PE C0B2E0For Sale
Similar homes
- C$399,5003 bd2 ba1.5k sqft1797 Route 124, Abrams Village, PE C0B 2E0For SaleMLS ID #202607183, Scott Harvey,PEI - Sales, CENTURY 21 NORTHUMBERLAND REALTY. Prince Edward Island REA
- C$335,0003 bd2 ba1.6k sqft122 Wendell Gallant Rd, Abrams Village, PE C0B 2E0New ConstructionMLS ID #202529311, Jory Macisaac,PEI - Sales, ELITE REAL ESTATE ADVISORS INC.. Prince Edward Island REA
- C$389,9002 bd2 ba1.6k sqft165 Mill Rd, Wellington, PE C0B 2E0For Sale
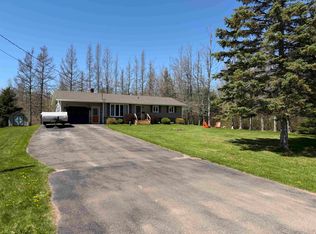 MLS ID #202611173, Kevin J. Gallant,PEI - Sales, RE/MAX HARBOURSIDE REALTY. Prince Edward Island REA
- C$359,9003 bd2 ba1.1k sqft18 Old Credit Union Cres, Richmond Parish, PE C0B 2E0For Sale
 MLS ID #202620283, Jodi Bernard,PEI - Sales, CENTURY 21 NORTHUMBERLAND REALTY. Prince Edward Island REA
