Step inside this character-filled 1.5-storey home and you're immediately wrapped in warmth, where natural wood tells the story of real craftsmanship at every turn - rich wood-panelled walls and ceilings, and hardwood flooring combine to create interiors that feel both timeless and genuinely cozy, the kind of woodwork that simply isn't built anymore. The generous main floor offers an inviting 19' x 10' kitchen and dining space, a spacious living room, and a comfortable main-level bedroom, alongside the three-piece bath, with two additional bedrooms tucked upstairs - room enough for a family, guests, or a quiet home office. Set on a cleared and landscaped quarter-acre lot with a handy shed, the property has been a fixture on Route 11 for generations, and now its next chapter is yours to write. That's a rare opportunity, because Abrams Village is the beating heart of PEI's Acadian Évangéline region - a vibrant, French-speaking community celebrated for its music, culture, and tight-knit village life, and investment is transforming the village, anchored by the brand-new Évangéline Education Centre, a net-zero-ready French-language school that will also house a public library, an Acadian arts and culture centre, an early-years daycare, and the French-language school board offices, complemented by a new rink. With parks, playground, and shops all close at hand, this is small-town living with genuine momentum behind it. Offered vacant with immediate possession, this is your chance to become part of a culturally rich community clearly on the rise. All measurements are approximate and should be verified by the buyer.
For sale
Price cut: C$40K (9/9)
C$159,000
8847 Route 11, Abrams Village, PE C0B 1Y0
3beds
1,033sqft
Single Family Residence
Built in ----
0.25 Acres Lot
$-- Zestimate®
C$154/sqft
C$-- HOA
What's special
Natural woodHardwood flooringComfortable main-level bedroomThree-piece bathHandy shed
- 107 days
- 125
- 10
Zillow last checked:
Listing updated:
Listed by:
David C Macdonald,PEI - Sales,
RE/MAX CHARLOTTETOWN REALTY
Source: Prince Edward Island REA,MLS®#: 202614697
Facts & features
Interior
Bedrooms & bathrooms
- Bedrooms: 3
- Bathrooms: 1
- Full bathrooms: 1
- Main level bathrooms: 1
- Main level bedrooms: 1
Rooms
- Room types: Kitchen, Living Room, Bedroom, Bath 1
Primary bedroom
- Level: Main
Bedroom 1
- Level: Main
- Area: 146.28
- Dimensions: 13.8 x 10.6
Bedroom 2
- Level: Second
- Area: 140.98
- Dimensions: 13.3 x 10.6
Bedroom 3
- Level: Second
- Area: 106.4
- Dimensions: 13.3 x 8
Bathroom 1
- Level: Main
- Area: 70
- Dimensions: 7 x 10
Kitchen
- Level: Main
- Area: 0
- Width: 10
Living room
- Level: Main
- Area: 207
- Dimensions: 15 x 13.8
Heating
- Baseboard
Appliances
- Included: Electric Oven, Dishwasher, Microwave Rng Hd Combo, Refrigerator
Features
- Flooring: Ceramic Tile, Cork, Hardwood
- Basement: Crawl Space
Interior area
- Total structure area: 1,033
- Total interior livable area: 1,033 sqft
Property
Parking
- Parking features: Gravel, None, No Garage
Features
- Levels: One and One Half
Lot
- Size: 0.25 Acres
- Dimensions: 0.25
- Features: Cleared, Landscaped, Under 0.5 Acres
Details
- Additional structures: Shed(s)
- Parcel number: 269605
- Zoning: Res
Construction
Type & style
- Home type: SingleFamily
- Property subtype: Single Family Residence
Materials
- Wood Siding
- Foundation: Wood
- Roof: Asphalt,Steel
Utilities & green energy
- Sewer: Septic Tank
- Water: Drilled Well
- Utilities for property: Electricity Connected, Electric
Community & HOA
Community
- Features: Golf, Park, Playground, Near Public Transport, Recreation Center, School Bus Service, Shopping
Location
- Region: Abrams Village
Financial & listing details
- Price per square foot: C$154/sqft
- Tax assessed value: C$49,000
- Annual tax amount: C$768
- Date on market: 6/17/2026
- Inclusions: Wall Oven, Otr Microwave, Fridge, Dishwasher
- Electric utility on property: Yes
Price history
| Date | Event | Price |
|---|---|---|
| 9/9/2026 | Price change | C$159,000-20.1%C$154/sqft |
Source:  Prince Edward Island REA #202614697 Report a problem Prince Edward Island REA #202614697 Report a problem | ||
| 7/29/2026 | Listed for sale | C$199,000C$193/sqft |
Source: Prince Edward Island REA #202614697 Report a problem | ||
| 6/25/2026 | Contingent | C$199,000C$193/sqft |
Source: Prince Edward Island REA #202614697 Report a problem | ||
| 6/17/2026 | Listed for sale | C$199,000C$193/sqft |
Source: Prince Edward Island REA #202614697 Report a problem | ||
Public tax history
Tax history is unavailable.
Climate risks
Neighborhood: C0B
Nearby schools
GreatSchools rating
No schools nearby
We couldn't find any schools near this home.
Schools provided by the listing agent
- Elementary: Miscouche Consolidated School
- Middle: Miscouche Consolidated School
- High: Three Oaks Senior High School
Source: Prince Edward Island REA. This data may not be complete. We recommend contacting the local school district to confirm school assignments for this home.

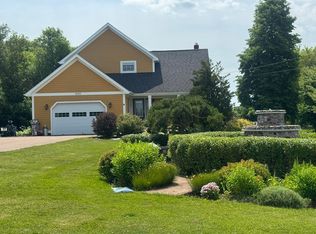

Similar homes
- C$135,9002 bd1 ba900 sqft9 Sunset Dr, Wellington, PE C0B 2E0For Sale
 MLS ID #202612608, Taralynn Arsenault,PEI - Sales, KELLER WILLIAMS SELECT REALTY. Prince Edward Island REA
 - C$159,9002 bd1 ba710 sqft44 Summer Village Rd, Halifax Parish, PE C0B 1J0For Sale
 MLS ID #202617331, Don Murphy,PEI - Sales, CENTURY 21 NORTHUMBERLAND REALTY. Prince Edward Island REA
 - C$159,0001 bd1 ba650 sqft6216 Route 11 #301, Mont Carmel, PE C0B 2E0For Sale
 MLS ID #202619979, Jodi Bernard,PEI - Sales, CENTURY 21 NORTHUMBERLAND REALTY. Prince Edward Island REA
 - C$179,9002 bd2 ba660 sqft6216 Route 11 #302, Mont Carmel, PE C0B 2E0For SaleMLS ID #202620019, Jodi Bernard,PEI - Sales, CENTURY 21 NORTHUMBERLAND REALTY. Prince Edward Island REA
