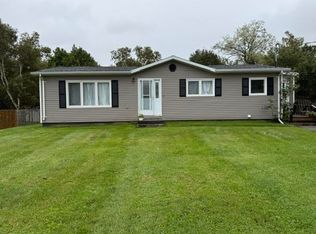
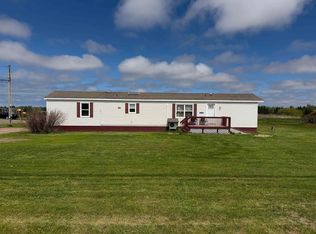
Welcome home to this remarkably spacious, bright, and beautifully updated 2+1 bedroom, 2 bathroom mini home! Situated on a highly desirable, private corner lot in Summersides sought after Vivianlee Park, this property perfectly combines low maintenance living with an abundance of indoor and outdoor space. From the moment you step inside, you will love the expansive layout, modern updates, and large windows that flood the entire home with warm, natural light. Peace of mind comes standard here, thanks to an impressive list of recent high value upgrades designed for maximum energy efficiency and comfort, such as three new heat pumps installed with a new electrical panel, new windows, doors, insulation, and new under home weatherproofing with all new protective plastic. Move right in and enjoy the massive new entertaining deck, premium lot privacy, and rare extra green space that makes this property truly stand out from the rest.
For sale
Price cut: C$24K (9/9)
C$199,999
24 Dale Dr, Summerside, PE C1N 4T4
2beds
1,152sqft
Mobile / Mini
Built in 1997
-- sqft lot
$-- Zestimate®
C$174/sqft
C$-- HOA
What's special
Remarkably spaciousBeautifully updatedExpansive layoutModern updatesMassive new entertaining deckPremium lot privacyRare extra green space
- 47 days
- 39
- 0
Zillow last checked:
Listing updated:
Listed by:
Shawna Perry,PEI - Sales,
EXIT Realty PEI
Source: Prince Edward Island REA,MLS®#: 202620575
Facts & features
Interior
Bedrooms & bathrooms
- Bedrooms: 2
- Bathrooms: 2
- Full bathrooms: 2
- Main level bathrooms: 2
- Main level bedrooms: 2
Rooms
- Room types: Living Room, Kitchen, Dining Room, Primary Bedroom, Ensuite Bath 1, Bedroom, Bath 1, Laundry
Primary bedroom
- Level: Main
- Area: 165
- Dimensions: 15 x 11
Bedroom 1
- Level: Main
- Area: 235.75
- Dimensions: 20.5 x 11.5
Bathroom 1
- Level: Main
- Area: 40
- Dimensions: 8 x 5
Dining room
- Level: Main
- Area: 67.5
- Dimensions: 9 x 7.5
Kitchen
- Level: Main
- Area: 80
- Dimensions: 10.67 x 7.5
Living room
- Level: Main
- Area: 210
- Dimensions: 15 x 14
Heating
- Forced Air, Furnace, Ductless
Appliances
- Included: Stove, Dishwasher, Dryer, Washer, Refrigerator
Features
- Ensuite Bath, Entrance Foyer
- Flooring: Laminate
- Basement: None
Interior area
- Total structure area: 1,152
- Total interior livable area: 1,152 sqft
Property
Parking
- Total spaces: 2
- Parking features: Double, Paved, None, No Garage
Features
- Patio & porch: Deck
Lot
- Features: Cleared, Landscaped, Year Round Road, Under 0.5 Acres
Details
- Additional structures: Shed(s)
- Parcel number: 1540707
- On leased land: Yes
- Lease amount: $151
- Zoning: Residential
Construction
Type & style
- Home type: MobileManufactured
- Property subtype: Mobile / Mini
Materials
- Vinyl Siding
- Foundation: Pillar/Post/Pier
- Roof: Asphalt
Condition
- Year built: 1997
Utilities & green energy
- Sewer: Municipal
- Water: Municipal
- Utilities for property: Cable Connected, Electricity Connected, High Speed Internet, Phone Connected, Electric, Oil
Community & HOA
Community
- Features: Park, Playground, Near Public Transport, School Bus Service, Shopping
Location
- Region: Summerside
Financial & listing details
- Price per square foot: C$174/sqft
- Tax assessed value: C$115,300
- Annual tax amount: C$1,547
- Date on market: 8/14/2026
- Electric utility on property: Yes
Price history
| Date | Event | Price |
|---|---|---|
| 9/9/2026 | Price change | C$199,999-10.7%C$174/sqft |
Source:  Prince Edward Island REA #202620575 Report a problem Prince Edward Island REA #202620575 Report a problem | ||
| 8/14/2026 | Listed for sale | C$224,000C$194/sqft |
Source: Prince Edward Island REA #202620575 Report a problem | ||
Public tax history
Tax history is unavailable.
Climate risks
Neighborhood: C1N
Nearby schools
GreatSchools rating
No schools nearby
We couldn't find any schools near this home.


Similar homes
- C$199,9003 bd2 ba1.1k sqft26 Cray Ave, Summerside, PE C1N 6R5For Sale
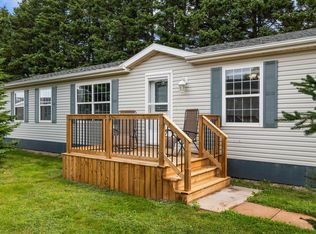 MLS ID #202623194, Jeff Rodgerson,PEI - Broker, ROYAL LEPAGE COUNTRY ESTATES 1985 LTD. Prince Edward Island REA
 - C$226,9002 bd1 ba888 sqft741 Starling St, Summerside, PE C1N 5A2For Sale
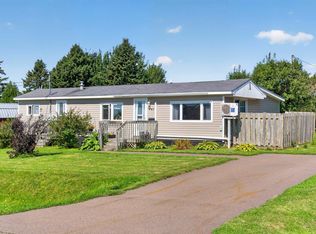 MLS ID #202621967, Nicolle Morrison,PEI - Sales, CENTURY 21 NORTHUMBERLAND REALTY. Prince Edward Island REA
 - C$194,5003 bd2 ba1.1k sqft25324 Route 2, New Annan, PE C0B 1M0For Sale
 MLS ID #202620954, Christine Arsenault,PEI - Sales, CENTURY 21 NORTHUMBERLAND REALTY. Prince Edward Island REA
 - C$179,9003 bd1 ba1k sqft18 Jordan Ave, Summerside, PE C1N 6R1For Sale
 MLS ID #202614584, Jim Williams,PEI - Sales, ROYAL LEPAGE COUNTRY ESTATES 1985 LTD. Prince Edward Island REA
