Exceptional 3 Bedroom Semi Detached Home at 148 Key Avenue. Step into your ideal living space with this remarkable 3 bedroom residence, perfectly positioned in a sought after neighborhood. Spanning 1,450 square feet, this home seamlessly combines modern elegance and comfort. Highlights include lofty ceilings and ambient lighting that create an open, airy feel with plenty of sunlight, along with five included appliances for your convenience. The separate laundry room features ample shelving for efficient organization, while stylish laminate and slate flooring enhance the homes aesthetic. Bright living areas with casement windows ensure a well lit and cheerful environment, and the single garage offers a side door for easy access. The spacious kitchen island is ideal for culinary enthusiasts and entertaining guests, complemented by elegant cabinetry throughout. The luxurious primary suite boasts an ensuite bathroom and a spacious walk in closet, with two additional bedrooms and bathrooms perfect for family, guests, or a home office. Outdoor features include a lovely back deck and a welcoming covered entrance. This property is conveniently located near a hospital, walking trails, shopping centers, and various essential services, making it one of the most desirable streets with everything you need within easy reach. Plus, take advantage of nearby Rotary Park for exercise and outdoor enjoyment. Warranty details include a one year warranty backed by Josh Warren Construction and an 8 year Lux Warranty for your peace of mind. Seize this incredible opportunity to own a stunning property in a thriving community!
For sale
C$439,900
148 Key Ave, Summerside, PE C1N 6G3
3beds
1,450sqft
Single Family Residence
Built in 2026
4,791 Square Feet Lot
$-- Zestimate®
C$303/sqft
C$-- HOA
What's special
Lofty ceilingsAmbient lightingPlenty of sunlightFive included appliancesSeparate laundry roomAmple shelvingCasement windows
- 19 days
- 38
- 2
Zillow last checked:
Listing updated:
Listed by:
Ron Barrett,PEI - Sales,
CENTURY 21 NORTHUMBERLAND REALTY
Source: Prince Edward Island REA,MLS®#: 202626746
Facts & features
Interior
Bedrooms & bathrooms
- Bedrooms: 3
- Bathrooms: 2
- Full bathrooms: 2
- Main level bathrooms: 2
- Main level bedrooms: 3
Rooms
- Room types: Other, Bedroom, Laundry, Ensuite Bath 1, Primary Bedroom, OTHER, Kitchen, Dining Room, Living Room, Bath 1
Primary bedroom
- Level: Main
- Area: 167.9
- Dimensions: 11.5 x 14.6
Bedroom 1
- Level: Main
- Area: 120.64
- Dimensions: 10.4 x 11.6
Bedroom 2
- Level: Main
- Area: 130.29
- Dimensions: 10.1 x 12.9
Bathroom 1
- Level: Main
- Area: 54
- Dimensions: 5.4 x 10
Dining room
- Level: Main
Kitchen
- Level: Main
- Area: 600
- Dimensions: 20 x 30
Living room
- Level: Main
Heating
- Heat Pump, Radiant
Appliances
- Included: Stove, Dishwasher, Dryer, Washer, Microwave, Refrigerator
Features
- Flooring: Laminate, Slate
- Basement: None
Interior area
- Total structure area: 1,450
- Total interior livable area: 1,450 sqft
Property
Parking
- Total spaces: 1
- Parking features: Paved, Single, Attached, Garage
- Has attached garage: Yes
- Details: Garage Details(14 X 26)
Features
- Levels: 1 Level
Lot
- Size: 4,791 Square Feet
- Dimensions: 0.11
- Features: Cleared, Under 0.5 Acres
Details
- Additional structures: Shed(s)
- Parcel number: P/O 1180983
- Zoning: R1
- Other equipment: Air Exchanger
Construction
Type & style
- Home type: SingleFamily
- Property subtype: Single Family Residence
- Attached to another structure: Yes
Materials
- Vinyl Siding
- Foundation: Concrete Perimeter
- Roof: Asphalt
Condition
- Year built: 2026
Utilities & green energy
- Sewer: None
- Water: Municipal
- Utilities for property: High Speed Internet, Electric
Community & HOA
Community
- Features: Park, Recreation Center, School Bus Service, Shopping
Location
- Region: Summerside
Financial & listing details
- Price per square foot: C$303/sqft
- Date on market: 10/27/2026
- Inclusions: Fridge, Stove, Dishwasher, Washer, Dryer, Microwave
- Electric utility on property: Yes
Price history
| Date | Event | Price |
|---|---|---|
| 10/27/2026 | Listed for sale | C$439,900C$303/sqft |
Source:  Prince Edward Island REA #202626746 Report a problem | ||
Public tax history
Tax history is unavailable.
Climate risks
Neighborhood: C1N
Nearby schools
GreatSchools rating
No schools nearby
We couldn't find any schools near this home.
Schools provided by the listing agent
- High: Three Oaks Senior High School
Source: Prince Edward Island REA. This data may not be complete. We recommend contacting the local school district to confirm school assignments for this home.


Similar homes
- C$420,0003 bd2 ba1.6k sqft34 Lockwood Dr, Summerside, PE C1N 4R5For Sale
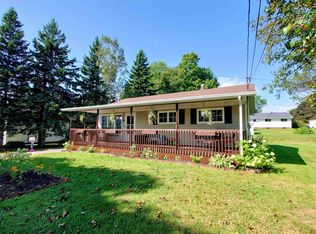 MLS ID #202621977, Isabela Cadag,PEI - Sales, CENTURY 21 NORTHUMBERLAND REALTY. Prince Edward Island REA
- C$399,5004 bd2 ba1.7k sqft329 High St, Summerside, PE C1N 2R2For Sale
 MLS ID #202623510, Bernie Perry,PEI - Sales, ROYAL LEPAGE COUNTRY ESTATES 1985 LTD. Prince Edward Island REA
- C$369,9003 bd2 ba1.6k sqft35 Tanton Dr, Summerside, PE C1N 4M7For Sale
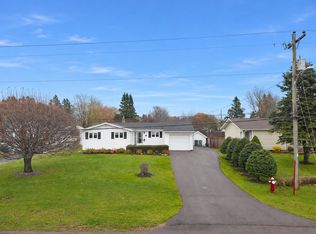 MLS ID #202627455, Wayne Mackinnon,PEI - Sales, ROYAL LEPAGE COUNTRY ESTATES 1985 LTD. Prince Edward Island REA
- C$524,9003 bd3 ba1.7k sqft43 Acadian Ave, Summerside, PE C1N 6T9New Construction
 MLS ID #202616797, Greg Dawson,PEI - Sales, RED- ISLE REALTY INC.. Prince Edward Island REA
