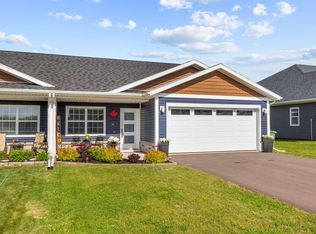
Welcome to this beautifully crafted semi detached bungalow, built in 2023 and ideally situated overlooking the Summerside Golf Course. Backed by the remaining 8 Year Lux Home Warranty, this quality built home offers 2 spacious bedrooms, 2 full bathrooms, and an attached garage. The bright open concept design is filled with natural light and features a stunning gourmet kitchen with stainless steel appliances, extensive cabinetry, a stylish tile backsplash, and a large centre island perfect for entertaining. The spacious living and dining areas lead to a private rear deck with fencing, where you can relax and enjoy picturesque golf course views. The primary bedroom includes a walk in closet and private ensuite with a walk in shower, while the second bedroom and additional full bathroom provide excellent space for family or guests. High quality engineered hardwood flooring runs throughout the main living areas, complemented by durable vinyl tile in the bathrooms and laundry room. Additional features include a spacious foyer, attached garage, large double paved driveway, generous backyard, and excellent storage. Located within walking distance of Summerside's scenic waterfront boardwalk, this move in ready home offers the perfect blend of modern finishes, quality construction, and an exceptional lifestyle.
For sale
C$398,000
102 Putters St, Linkletter, PE C1N 0V1
2beds
1,348sqft
Duplex
Built in 2023
-- sqft lot
$-- Zestimate®
C$295/sqft
C$-- HOA
What's special
Attached garageBright open concept designFilled with natural lightStunning gourmet kitchenStainless steel appliancesExtensive cabinetryStylish tile backsplash
- 31 days |
- 20 |
- 0 |
Zillow last checked:
Listing updated:
Listed by:
Nicolle Morrison,PEI - Sales,
CENTURY 21 NORTHUMBERLAND REALTY,
Marc Morrison,PEI - Sales,
CENTURY 21 NORTHUMBERLAND REALTY
Source: Prince Edward Island REA,MLS®#: 202614455
Facts & features
Interior
Bedrooms & bathrooms
- Bedrooms: 2
- Bathrooms: 2
- Full bathrooms: 2
- Main level bathrooms: 2
- Main level bedrooms: 2
Rooms
- Room types: Living Room, Dining Room, Bath 1, Primary Bedroom, Ensuite Bath 1, Bedroom, Laundry, Utility
Primary bedroom
- Level: Main
- Area: 162.56
- Dimensions: 12.8 x 12.7
Bedroom 1
- Level: Main
- Area: 169
- Dimensions: 13 x 13
Bathroom 1
- Level: Main
- Area: 116.39
- Dimensions: 10.3 x 11.3
Dining room
- Level: Main
- Area: 274.05
- Length: 18.9
Living room
- Level: Main
- Area: 241.5
- Dimensions: 17.5 x 13.8
Heating
- Ductless, Radiator
Appliances
- Included: Electric Range, Dishwasher, Dryer, Washer, Microwave, Refrigerator
Features
- Flooring: Laminate, Vinyl
- Basement: None
Interior area
- Total structure area: 1,348
- Total interior livable area: 1,348 sqft
Property
Parking
- Total spaces: 2
- Parking features: Paved, Single, Attached, Garage
- Attached garage spaces: 1
- Details: Garage Details(Attached Single)
Features
- Levels: 1 Level
- Fencing: Partial
Lot
- Features: Cleared, Landscaped, Under 0.5 Acres
Details
- Parcel number: 1163435
- Zoning: Residential
- Other equipment: Air Exchanger
Construction
Type & style
- Home type: MultiFamily
- Property subtype: Duplex
- Attached to another structure: Yes
Materials
- Vinyl Siding
- Foundation: Slab
- Roof: Asphalt
Condition
- Year built: 2023
Utilities & green energy
- Sewer: Municipal
- Water: Municipal
- Utilities for property: Cable Connected, Electricity Connected, High Speed Internet, Electric
Community & HOA
Community
- Features: Golf, Park, Playground, School Bus Service, Shopping
Location
- Region: Linkletter
Financial & listing details
- Price per square foot: C$295/sqft
- Tax assessed value: C$311,300
- Annual tax amount: C$4,753
- Date on market: 6/15/2026
- Electric utility on property: Yes
Nicolle Morrison,PEI - Sales
Nicolle Morrison,PEI - Sales
(902) 888-7237
By pressing Contact Agent, you agree that the real estate professional identified above may call/text you about your search, which may involve use of automated means and pre-recorded/artificial voices. You don't need to consent as a condition of buying any property, goods, or services. Message/data rates may apply. You also agree to our Terms of Use. Zillow does not endorse any real estate professionals. We may share information about your recent and future site activity with your agent to help them understand what you're looking for in a home.
Price history
| Date | Event | Price |
|---|---|---|
| 6/15/2026 | Listed for sale | C$398,000C$295/sqft |
Source:  Prince Edward Island REA #202614455 Report a problem Prince Edward Island REA #202614455 Report a problem | ||
Public tax history
Tax history is unavailable.
Climate risks
Neighborhood: C1N
Nearby schools
GreatSchools rating
No schools nearby
We couldn't find any schools near this home.
- C$449,0003 bd2 ba1.2k sqft96 Putters St, Linkletter, PE C1N4J8For Sale
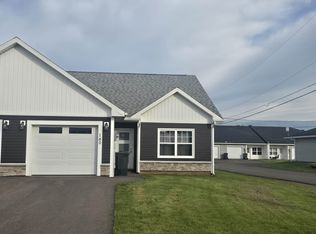
- C$399,0002 bd2 ba1.2k sqft178 Putters St, Linkletter, PE C1N0V1For Sale

- C$399,0003 bd2 ba1.2k sqft180 Putters St, Linkletter, PE C1N0V1For Sale
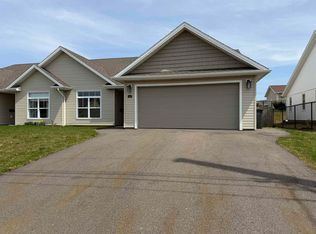
- C$499,9002 bd3 ba1.5k sqft394 Mackenzie Dr, Summerside, PE C1N4J8For Sale

- C$7,300,000-- bd-- ba-- sqft23-27 25 #15, Summerside, PE C1N4J1For Sale
- C$369,9002 bd2 ba1.2k sqft190 Putters St, Linkletter, PE C1N0V1For Sale
- C$249,9001 AcresLOT 12 Bayview Dr #12, Linkletter, PE C1N4A1Lot/Land
- C$349,00015.03 AcresFairway Ave, Linkletter, PE C1N5L7Lot/Land
Similar homes
- C$369,9002 bd2 ba1.2k sqft190 Putters St, Linkletter, PE C1N 0V1For Sale
 MLS ID #202612120, Ashtyn Palmer,PEI - Sales, KELLER WILLIAMS SELECT REALTY. Prince Edward Island REA
 - C$449,0003 bd2 ba1.2k sqft96 Putters St, Linkletter, PE C1N 4J8For SaleMLS ID #202615155, Megan Dougan,PEI - Sales, CENTURY 21 COLONIAL REALTY INC. Prince Edward Island REA
- C$395,0002 bd2 ba1.2k sqft32 Ellis Ave, Summerside, PE C1N 4J3For Sale
 MLS ID #202611885, Zenaida Saldanha,PEI - Sales, CENTURY 21 NORTHUMBERLAND REALTY. Prince Edward Island REA
 - C$394,0002 bd2 ba1.4k sqft103 Gamble Ave, Summerside, PE C1N 4R3For Sale
 MLS ID #202615728, Kevin J. Gallant,PEI - Sales, RE/MAX HARBOURSIDE REALTY. Prince Edward Island REA
 - C$397,5004 bd2 ba1.5k sqft273 Centennial Dr, Summerside, PE C1N 4M2For SaleMLS ID #202616664, Cindy Robichaud,PEI - Sales, CENTURY 21 NORTHUMBERLAND REALTY. Prince Edward Island REA
- C$389,9002 bd2 ba889 sqft149 Graham Head Rd, Saint David's Parish, PE C0B 1C0For SaleMLS ID #202613039, Kevin J. Gallant,PEI - Sales, RE/MAX HARBOURSIDE REALTY. Prince Edward Island REA
- C$389,0003 bd2 ba1.4k sqft41 Main Dr E, Miscouche, PE C0B 1T0For SaleMLS ID #202528070, Isabela Cadag,PEI - Sales, CENTURY 21 NORTHUMBERLAND REALTY. Prince Edward Island REA
- C$369,9002 bd2 ba1.6k sqft148 South Dr, Summerside, PE C1N 3Y7For SaleMLS ID #202613746, Wayne Mackinnon,PEI - Sales, ROYAL LEPAGE COUNTRY ESTATES 1985 LTD. Prince Edward Island REA
- C$349,9004 bd2 ba1.6k sqft56 Eleanor Dr, Summerside, PE C1N 4W9For SaleMLS ID #202617227, Darcy Gallant,PEI - Sales, RE/MAX HARBOURSIDE REALTY. Prince Edward Island REA
- C$449,9004 bd2 ba1.8k sqft305 Jennifer St, Summerside, PE C1N 6L8For SaleMLS ID #202613342, Jeff Rodgerson,PEI - Broker, ROYAL LEPAGE COUNTRY ESTATES 1985 LTD. Prince Edward Island REA
- C$399,9003 bd2 ba1.4k sqft29 Loggie Dr, Summerside, PE C1N 0N9For SaleMLS ID #202509237, Steven Malayny,PEI - Sales, ROYAL LEPAGE COUNTRY ESTATES 1985 LTD. Prince Edward Island REA
- C$399,9003 bd2 ba1.4k sqft27 Loggie Dr, Summerside, PE C1N 0N9For SaleMLS ID #202509234, Sidney Arsenault,PEI - Sales, ROYAL LEPAGE COUNTRY ESTATES 1985 LTD. Prince Edward Island REA
- C$349,9001 bd1 ba912 sqft76 Bayview Dr, Summerside, PE C1N 4A1For SaleMLS ID #202616791, Roger Wells,PEI - Sales, ROYAL LEPAGE COUNTRY ESTATES 1985 LTD. Prince Edward Island REA
- C$429,9002 bd2 ba1.4k sqft359 Water St #3, Summerside, PE C1N 0G2For SaleMLS ID #202609709, Ron Barrett,PEI - Sales, CENTURY 21 NORTHUMBERLAND REALTY. Prince Edward Island REA
- C$429,0002 bd2 ba1.2k sqft91 Graham Head Rd, Saint David's Parish, PE C0B 1C0For SaleMLS ID #202612030, Scott Harvey,PEI - Sales, CENTURY 21 NORTHUMBERLAND REALTY. Prince Edward Island REA
- C$499,9002 bd3 ba1.5k sqft394 Mackenzie Dr, Summerside, PE C1N 4J8For SaleMLS ID #202614452, Kris Fournier,PEI - Sales, RE/MAX CHARLOTTETOWN REALTY. Prince Edward Island REA
- C$329,9003 bd2 ba1.7k sqft33 Phillips Ave, Summerside, PE C1N 4L2For SaleMLS ID #202616479, Nicolle Morrison,PEI - Sales, CENTURY 21 NORTHUMBERLAND REALTY. Prince Edward Island REA
- C$375,0004 bd2 ba1.3k sqft204 Kelvin Rd, Saint David's Parish, PE C0B 1M0For SaleMLS ID #202617209, Corey Ross,PEI - Sales, CENTURY 21 NORTHUMBERLAND REALTY. Prince Edward Island REA
- C$414,9005 bd2 ba1k sqft371 Brophy Ave, Summerside, PE C1N 5N8For SaleMLS ID #202607256, Brad Pickering,PEI - Sales, RE/MAX HARBOURSIDE REALTY. Prince Edward Island REA
- C$399,0002 bd2 ba1.3k sqft291 Greenwood Dr, Summerside, PE C1N 3Y1For SaleMLS ID #202608551, Natalie Gamble,PEI - Sales, CENTURY 21 NORTHUMBERLAND REALTY. Prince Edward Island REA
