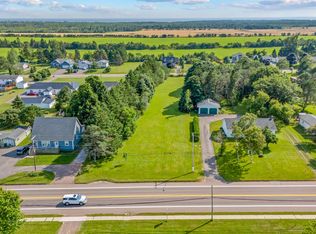
This well-maintained side-by-side duplex is a solid investment opportunity, offering two separate units—one with two bedrooms and the other with one. Each unit has its own private entrance, electrical meter, and in-unit washer and dryer. Tenants are responsible for their own utilities. The one-bedroom unit was renovated in May 2025 with new windows, flooring, ceilings, walls, fixtures, and more—it's bright, modern, and move-in ready. The two-bedroom unit was updated last year. Both units are fully electric, including heating and hot water, which keeps energy use efficient and costs predictable. Major exterior updates were completed six years ago, including a new roof, siding, and more. Outside, there’s a spacious backyard with great potential for future development or added outdoor living space. The property is conveniently located within walking distance to a school, church, convenience store, museum, playground, post office, and more. It’s also just a 4-minute drive to Slemon Park and 7 minutes to uptown Summerside.
For sale
C$389,000
41 Main Dr E, Miscouche, PE C0B 1T0
3beds
1,440sqft
Duplex
Built in 1973
-- sqft lot
$-- Zestimate®
C$270/sqft
C$-- HOA
What's special
Private entranceIn-unit washer and dryerNew roofSpacious backyard
- 283 days |
- 11 |
- 1 |
Zillow last checked:
Listing updated:
Listed by:
Isabela Cadag,PEI - Sales,
CENTURY 21 NORTHUMBERLAND REALTY
Source: Prince Edward Island REA,MLS®#: 202528070
Facts & features
Interior
Bedrooms & bathrooms
- Bedrooms: 3
- Bathrooms: 2
- Full bathrooms: 2
- Main level bathrooms: 1
Rooms
- Room types: Living Room, Dining Room, Kitchen, Bath 1, Bedroom
Bedroom 1
- Level: Second
- Area: 85.88
- Dimensions: 11.3 x 7.6
Bedroom 2
- Level: Second
- Area: 96
- Dimensions: 8 x 12
Bedroom 3
- Level: Second
Bathroom 1
- Level: Main
- Area: 54.07
- Dimensions: 7.68 x 7.04
Dining room
- Level: Main
- Area: 92.64
- Dimensions: 7.6 x 12.19
Kitchen
- Level: Main
Living room
- Level: Main
- Area: 249.9
- Dimensions: 20.5 x 12.19
Heating
- Ductless
Appliances
- Included: Electric Range, Dryer - Electric, Washer, Microwave, Refrigerator
Features
- Flooring: Carpet, Laminate
- Basement: Full,Unfinished
Interior area
- Total structure area: 1,440
- Total interior livable area: 1,440 sqft
Property
Parking
- Parking features: Gravel, No Garage
- Details: Parking Details(Gravel)
Features
- Levels: One and One Half
Lot
- Size: 0.5 Acres
- Dimensions: 0.50 Acre
- Features: Cleared, Under 0.5 Acres
Details
- Additional structures: Barn(s)
- Parcel number: 64667
- Zoning: R
Construction
Type & style
- Home type: MultiFamily
- Property subtype: Duplex
- Attached to another structure: Yes
Materials
- Vinyl Siding
- Foundation: Concrete Perimeter
- Roof: Asphalt
Condition
- Year built: 1973
Utilities & green energy
- Sewer: Municipal
- Water: Well
- Utilities for property: Cable Connected, Electricity Connected, High Speed Internet, Phone Connected, Electric
Community & HOA
Community
- Features: Park, Playground, Near Public Transport, Recreation Center, School Bus Service, Shopping
Location
- Region: Miscouche
Financial & listing details
- Price per square foot: C$270/sqft
- Tax assessed value: C$97,100
- Annual tax amount: C$1,759
- Date on market: 11/17/2025
- Inclusions: 2 Stoves, 2 Fridges, Washer, Dryer
- Income includes: Rent Only
- Electric utility on property: Yes
Price history
| Date | Event | Price |
|---|---|---|
| 11/17/2025 | Listed for sale | C$389,000C$270/sqft |
Source:  Prince Edward Island REA #202528067 Report a problem Prince Edward Island REA #202528067 Report a problem | ||
Public tax history
Tax history is unavailable.
Climate risks
Neighborhood: C0B
Nearby schools
GreatSchools rating
No schools nearby
We couldn't find any schools near this home.
Schools provided by the listing agent
- Elementary: Miscouche Consolidated School
- Middle: Miscouche Consolidated School
- High: Three Oaks Senior High School
Source: Prince Edward Island REA. This data may not be complete. We recommend contacting the local school district to confirm school assignments for this home.
- C$89,9000.49 acres2 Main Dr E, Miscouche, PE C0B1T0Lot/Land

- C$335,0003 bd2 ba1.3k sqft35 Main Dr E, Miscouche, PE C0B1T0For Sale
- C$69,900-- sqft0 Main Dr E, Miscouche, PE C0B1T0Lot/Land
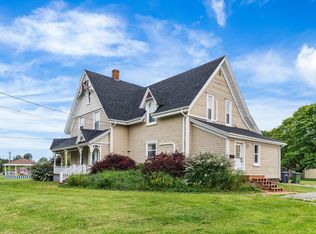
- C$370,0005 bd2 ba2.5k sqft9 Main St, Miscouche, PE C0BFor Sale
- C$119,0002.42 acresLady Slipper Dr N LOT 7-1, Miscouche, PE C0B1T0Lot/Land
- C$489,0003 bd3 ba1.5k sqft37 Lady Slipper Dr N, Miscouche, PE C0B1T0For Sale
- C$929,0003 bd4 ba4.4k sqft29 Laughlin St, Miscouche, PE C0B1T0For Sale
- C$59,9003 bd1 ba1.3k sqft21 Main Dr W, Miscouche, PE C0B1T0For Sale
Similar homes
- C$335,0003 bd2 ba1.3k sqft35 Main Dr E, Miscouche, PE C0B 1T0For SaleMLS ID #202603657, Joanne Jay,PEI - Sales, EXIT Realty PEI. Prince Edward Island REA
- C$369,0003 bd1 ba994 sqft3579 Route 11 St, Saint Nicholas, PE C0B 1T0For Sale
 MLS ID #202614927, Brian Arsenault,PEI - Sales, RE/MAX HARBOURSIDE REALTY. Prince Edward Island REA
 - C$379,9005 bd2 ba2.1k sqft226 Arcona St, Summerside, PE C1N 2X2For Sale
 MLS ID #202621500, Marc Morrison,PEI - Sales, CENTURY 21 NORTHUMBERLAND REALTY. Prince Edward Island REA
 - C$398,0003 bd1 ba1.1k sqft177 East Dr, Summerside, PE C1N 4E3For Sale
 MLS ID #202620485, Heather Carver,PEI - Sales, CENTURY 21 NORTHUMBERLAND REALTY. Prince Edward Island REA
 - C$299,9003 bd2 ba1.3k sqft313 Brophy Ave, Summerside, PE C1N 5K6For SaleMLS ID #202620432, Ron Macmillan,PEI - Sales, NORTHERN LIGHTS REALTY LTD.. Prince Edward Island REA
- C$379,0004 bd2 ba1.5k sqft26 Cedar St, Summerside, PE C1N 3P4For SaleMLS ID #202618467, Manpreet Singh,PEI - Sales, CENTURY 21 NORTHUMBERLAND REALTY. Prince Edward Island REA
- C$359,9004 bd2 ba1.9k sqft442 Maddix Cres, Summerside, PE C1N 5T3For SaleMLS ID #202616639, Tina Mundy,PEI - Sales, RE/MAX HARBOURSIDE REALTY. Prince Edward Island REA
- C$359,9004 bd2 ba990 sqft446 Maddix Cres, Summerside, PE C1N 5T3For SaleMLS ID #202616638, Tina Mundy,PEI - Sales, RE/MAX HARBOURSIDE REALTY. Prince Edward Island REA
- C$359,9003 bd2 ba1.9k sqft487 South Dr, Summerside, PE C1N 3Z5For SaleMLS ID #202619386, Joel Thomas,PEI - Sales, POWERHOUSE REALTY PEI INC. Prince Edward Island REA
- C$395,5003 bd2 ba1.6k sqft12225 Route 6, Margate, PE C0B 1M0For SaleMLS ID #202608762, Patty Castle,PEI - Broker, POWERHOUSE REALTY PEI INC. Prince Edward Island REA
- C$379,0004 bd2 ba1.5k sqft273 Centennial Dr, Summerside, PE C1N 4M2For SaleMLS ID #202616664, Cindy Robichaud,PEI - Sales, CENTURY 21 NORTHUMBERLAND REALTY. Prince Edward Island REA
- C$359,9003 bd2 ba1.1k sqft18 Old Credit Union Cres, Richmond Parish, PE C0B 2E0For SaleMLS ID #202620283, Jodi Bernard,PEI - Sales, CENTURY 21 NORTHUMBERLAND REALTY. Prince Edward Island REA
- C$369,9002 bd2 ba1.6k sqft148 South Dr, Summerside, PE C1N 3Y7For SaleMLS ID #202613746, Wayne Mackinnon,PEI - Sales, ROYAL LEPAGE COUNTRY ESTATES 1985 LTD. Prince Edward Island REA
- C$339,0003 bd2 ba1.9k sqft102 Victoria St W, Kensington, PE C0B 1M0For SaleMLS ID #202620647, Angela Wolfe,PEI - Sales, COLDWELL BANKER/PARKER REALTY. Prince Edward Island REA
- C$405,0005 bd2 ba1k sqft371 Brophy Ave, Summerside, PE C1N 5N8For SaleMLS ID #202607256, Brad Pickering,PEI - Sales, RE/MAX HARBOURSIDE REALTY. Prince Edward Island REA
- C$419,0003 bd2 ba1.8k sqft11 School St, Kensington, PE C0B 1M0For SaleMLS ID #202619429, Greg Macdougall,PEI - Broker, PROVINCIAL REALTY. Prince Edward Island REA
- C$449,9004 bd2 ba1.8k sqft305 Jennifer St, Summerside, PE C1N 6L8For SaleMLS ID #202613342, Jeff Rodgerson,PEI - Broker, ROYAL LEPAGE COUNTRY ESTATES 1985 LTD. Prince Edward Island REA
- C$399,9003 bd2 ba1.4k sqft27 Loggie Dr, Summerside, PE C1N 0N9For SaleMLS ID #202619219, Steven Malayny,PEI - Sales, ROYAL LEPAGE COUNTRY ESTATES 1985 LTD. Prince Edward Island REA
- C$429,0003 bd2 ba1.6k sqft1733 Freetown Rd, Saint David's Parish, PE C0B 1M0For SaleMLS ID #202615672, Kevin Reynolds,PEI - Sales, CENTURY 21 COLONIAL REALTY INC. Prince Edward Island REA
- C$388,9002 bd2 ba1.2k sqft32 Ellis Ave, Summerside, PE C1N 4J3For SaleMLS ID #202611885, Zenaida Saldanha,PEI - Sales, CENTURY 21 NORTHUMBERLAND REALTY. Prince Edward Island REA
