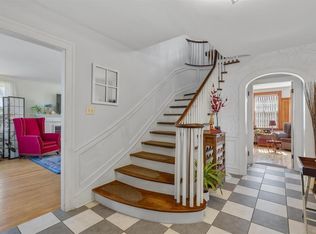
Welcome to this spacious and beautifully updated home in the heart of Kensington, an ideal blend of character, comfort, and modern convenience. Situated on one of the largest in-town lots and surrounded by mature trees, this property offers exceptional privacy along with a rare secondary access onto Stewart Street. Inside, the main floor features a well appointed kitchen, a bright dining room, a warm and inviting living room, a cozy den, and a convenient half bath with laundry. The second level offers three well-sized bedrooms and a full bath, perfect for family living. The finished basement adds even more versatility with a rec room and a dedicated playroom. This home has seen numerous upgrades over the years, including a new roof (2024), new main-floor windows (2022), updated kitchen and baths, extensive hardwood flooring, an electric hot water tank (2021), two new heat pumps, and a brand-new back deck currently under construction which is south-facing, providing a sunny retreat, while the front deck (2024) enhances curb appeal. Outside, the large lot offers space to enjoy, along with a barn that provides excellent storage and could easily be converted into a garage or workshop. The location is unbeatable, minutes to stunning beaches and local amenities, A wonderful opportunity to own a well-maintained, move-in-ready home in one of Kensington’s most desirable settings.
For sale
C$339,000
102 Victoria St W, Kensington, PE C0B 1M0
3beds
1,906sqft
Single Family Residence
Built in 1920
0.6 Acres Lot
$-- Zestimate®
C$178/sqft
C$-- HOA
What's special
Surrounded by mature treesWell appointed kitchenBright dining roomCozy denThree well-sized bedroomsUpdated kitchen and bathsExtensive hardwood flooring
- 47 days
- 55
- 4
Zillow last checked:
Listing updated:
Listed by:
Angela Wolfe,PEI - Sales,
COLDWELL BANKER/PARKER REALTY
Source: Prince Edward Island REA,MLS®#: 202620647
Facts & features
Interior
Bedrooms & bathrooms
- Bedrooms: 3
- Bathrooms: 2
- Full bathrooms: 1
- 1/2 bathrooms: 1
- Main level bathrooms: 1
Rooms
- Room types: Kitchen, Dining Room, Living Room, Den/Office, Bath 1, Primary Bedroom, Bedroom, Bath 2, Rec Room, OTHER
Primary bedroom
- Level: Second
- Area: 132.6
- Dimensions: 10.2 x 13
Bedroom 1
- Level: Second
- Area: 144
- Dimensions: 16 x 9
Bathroom 1
- Level: Main
- Area: 30
- Dimensions: 5 x 6
Bathroom 2
- Level: Second
- Area: 66.66
- Dimensions: 10.1 x 6.6
Dining room
- Level: Main
- Area: 127.6
- Dimensions: 11 x 11.6
Kitchen
- Level: Main
- Area: 235.56
- Dimensions: 15.1 x 15.6
Living room
- Level: Main
- Area: 250.56
- Dimensions: 11.6 x 21.6
Office
- Level: Main
- Area: 129.92
- Dimensions: 11.6 x 11.2
Heating
- Baseboard, Ductless
Appliances
- Included: None
Features
- Flooring: Hardwood, Vinyl
- Basement: Full,Partially Finished
Interior area
- Total structure area: 1,906
- Total interior livable area: 1,906 sqft
- Finished area below ground: 390
Video & virtual tour
Property
Parking
- Total spaces: 1
- Parking features: Paved, Single, No Garage
Features
- Levels: Two
Lot
- Size: 0.6 Acres
- Dimensions: 0.6
- Features: Cleared, Landscaped, 0.5 to 0.99 Acres
Details
- Additional structures: Barn(s)
- Parcel number: 76349
- Zoning: RES
Construction
Type & style
- Home type: SingleFamily
- Property subtype: Single Family Residence
Materials
- Shingle Siding
- Foundation: Concrete Perimeter
- Roof: Asphalt
Condition
- Year built: 1920
Utilities & green energy
- Sewer: Municipal
- Water: Municipal
- Utilities for property: Cable Connected, Electricity Connected, High Speed Internet, Electric, Oil
Community & HOA
Location
- Region: Kensington
Financial & listing details
- Price per square foot: C$178/sqft
- Tax assessed value: C$136,900
- Annual tax amount: C$1,864
- Date on market: 8/14/2026
- Inclusions: No Appliances Included
- Exclusions: Fridge, Stove, Dishwasher, Washer & Dryer
- Electric utility on property: Yes
Price history
| Date | Event | Price |
|---|---|---|
| 8/14/2026 | Listed for sale | C$339,000C$178/sqft |
Source:  Prince Edward Island REA #202620647 Report a problem Prince Edward Island REA #202620647 Report a problem | ||
Public tax history
Tax history is unavailable.
Climate risks
Neighborhood: C0B
Nearby schools
GreatSchools rating
No schools nearby
We couldn't find any schools near this home.


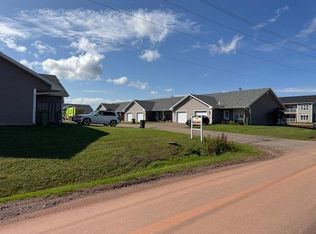
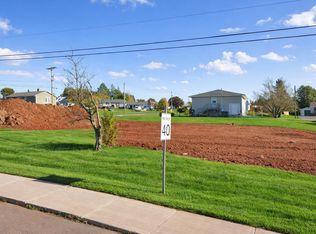
Similar homes
- C$409,9004 bd2 ba2.1k sqft41 Sunset Dr, Kensington, PE C0B 1M0For Sale
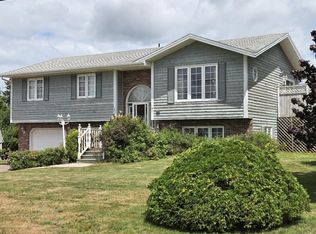 MLS ID #202617994, Sheldon Stewart,PEI - Sales, COULSON REALTY 2018 INC.. Prince Edward Island REA
 - C$360,0003 bd2 ba2.3k sqft735 Drummond Rd S, Saint David's Parish, PE C0B 1M0For Sale
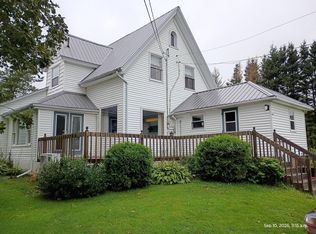 MLS ID #202622997, Wayne Walsh,PEI - Sales, CENTURY 21 NORTHUMBERLAND REALTY. Prince Edward Island REA
 - C$424,9994 bd2 ba2.5k sqft46 Broadway St S, Kensington, PE C0B 1M0For Sale
 MLS ID #202607423, Anthony Sant,PEI - Sales, EXIT Realty PEI. Prince Edward Island REA
 - C$299,0003 bd1 ba1.4k sqft11 Thompson Point Rd, Margate, PE C0B 1M0For Sale
 MLS ID #202619866, Greg Caseley,PEI - Sales, RE/MAX HARBOURSIDE REALTY. Prince Edward Island REA
