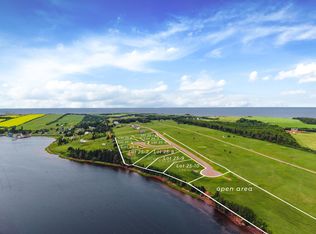
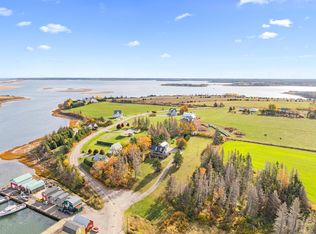
True fixer upper. Perfect for a buyer who attracted to the process of renovating and customizing a property, breathing new life into an old house. This older home sits on a unique property with scenic views, off the beaten path. Lobster boats gracefully glide by your front step setting out for a day on the sea. Cavendish just a stone throw away with the sun soaked days and sunsets strolls is right at your fingertips. Explore the quaint charm of nearby French River Village and indulge in delicious meals at the New London wharf and restaurant, that are all moments from your doorstep. This property is for those with a vision, to transform this old house into a stunning retreat that reflects your own style. As Is, Where Is
For sale
C$300,000
51 Jollimores Dr, Grenville Parish, PE C0B 1M0
5beds
1,621sqft
Single Family Residence
Built in 1925
1.04 Acres Lot
$-- Zestimate®
C$185/sqft
C$-- HOA
What's special
Scenic views
- 244 days
- 91
- 2
Zillow last checked:
Listing updated:
Listed by:
Christine Mcaleer,PEI - Sales,
COLDWELL BANKER/PARKER REALTY HUNTER RIVER
Source: Prince Edward Island REA,MLS®#: 202600011
Facts & features
Interior
Bedrooms & bathrooms
- Bedrooms: 5
- Bathrooms: 1
- Full bathrooms: 1
- Main level bedrooms: 1
Rooms
- Room types: Living Room, Kitchen, Storage, Laundry, Bedroom, Bath 1
Bedroom 1
- Level: Main
- Area: 156
- Dimensions: 13 x 12
Bedroom 2
- Level: Second
- Area: 131.04
- Dimensions: 12.6 x 10.4
Bedroom 3
- Level: Second
- Area: 172.8
- Dimensions: 14.4 x 12
Bedroom 4
- Level: Second
- Area: 175
- Dimensions: 12.5 x 14
Bedroom 5
- Level: Second
- Area: 159.6
- Dimensions: 13.3 x 12
Bathroom 1
- Level: Second
- Area: 38.5
- Dimensions: 7.7 x 5
Kitchen
- Level: Main
- Area: 300.6
- Dimensions: 18 x 16.7
Living room
- Level: Main
- Area: 163.2
- Dimensions: 13.6 x 12
Heating
- Forced Air
Appliances
- Included: Oven, Dishwasher, Dryer, Washer, Freezer - Stand Up
Features
- Entrance Foyer
- Flooring: Other
- Basement: Full,Unfinished
Interior area
- Total structure area: 1,621
- Total interior livable area: 1,621 sqft
Video & virtual tour
Property
Parking
- Parking features: Dirt, None, No Garage
Features
- Levels: Two
- Patio & porch: Deck
- On waterfront: Yes
- Waterfront features: Waterfront, Bay, Access: Bay
Lot
- Size: 1.04 Acres
- Features: Cleared, Year Round Road, 1 to 2.99 Acres
Details
- Additional structures: Shed(s)
- Parcel number: 655324
- Zoning: RES
Construction
Type & style
- Home type: SingleFamily
- Property subtype: Single Family Residence
Materials
- Vinyl Siding
- Foundation: Concrete Perimeter
- Roof: Asphalt
Condition
- Year built: 1925
Utilities & green energy
- Sewer: Septic Tank
- Water: Drilled Well
- Utilities for property: Electricity Connected, Oil
Community & HOA
Community
- Features: Golf, Playground, School Bus Service, Shopping, Marina
Location
- Region: Grenville Parish
Financial & listing details
- Price per square foot: C$185/sqft
- Annual tax amount: C$526
- Date on market: 1/2/2026
- Electric utility on property: Yes
Price history
Price history is unavailable.
Public tax history
Tax history is unavailable.
Climate risks
Neighborhood: C0B
Nearby schools
GreatSchools rating
No schools nearby
We couldn't find any schools near this home.
Schools provided by the listing agent
- Elementary: Queen Elizabeth Elementary School
- Middle: Kensington Intermediate Senior High School
- High: Kensington Intermediate Senior High School
Source: Prince Edward Island REA. This data may not be complete. We recommend contacting the local school district to confirm school assignments for this home.

Similar homes
- C$299,0002 bd1 ba960 sqft74 Andrews Dr #72, Saint David's Parish, PE C0B 1M0For Sale
 MLS ID #202603287, Jimmy Dawson,PEI - Sales, NORTHERN LIGHTS REALTY LTD.. Prince Edward Island REA
 - C$299,9993 bd1 ba1k sqft6395 Route 20, New London, PE C0B 1M0For Sale
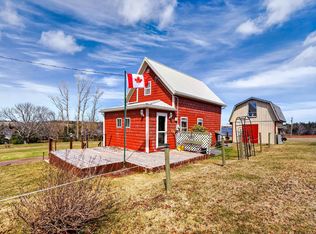 MLS ID #202608242, Jenny Wickenheiser,PEI - Sales, ROYAL LEPAGE COUNTRY ESTATES 1985 LTD. Prince Edward Island REA
 - C$275,0003 bd2 ba1.1k sqft2609 Route 20, Darnley, PE C0B 1M0For Sale
 MLS ID #202619456, Andrew Brown,PEI - Broker, CENTURY 21 NORTHUMBERLAND REALTY. Prince Edward Island REA
 - C$319,9003 bd1 ba1.4k sqft11 Thompson Point Rd, Margate, PE C0B 1M0For Sale
 MLS ID #202619866, Greg Caseley,PEI - Sales, RE/MAX HARBOURSIDE REALTY. Prince Edward Island REA
