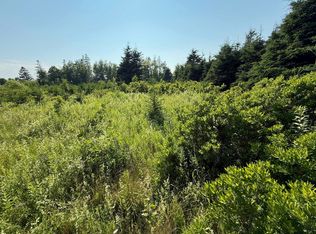
Welcome to this spacious and inviting 5 bedroom, 3 bathroom home, ideally suited for families looking for comfort, privacy, and plenty of room both inside and out. Set in a peaceful rural setting, this property offers a large yard, mature fruit trees including cherry, plum, and blueberry and an abundance of natural beauty, with birds and wildlife frequently enjoyed throughout the property. Inside, the home offers generous living space with both a living room and family room, providing plenty of room for everyday living and entertaining. The five bedrooms and three bathrooms offer flexibility for a growing family, guests, or a home office. The main level also features excellent linen and storage space. The home is well equipped for year round comfort with two heat pumps and two wood stoves, while the concrete floor basement provides excellent storage potential with plenty of shelving and a large cold room. A new water pump and tank add further peace of mind. Storage is abundant throughout the property, with space available in the basement, attic, and a dedicated wood room. Outside, you'll find a deck with a bench, a dog door and dog run, and approximately 100 feet of clothesline perfect for enjoying the fresh country air. A two car garage provides convenient parking and additional storage, while the metal roof offers durability and longevity. Flooring throughout includes a combination of click flooring, carpet, and linoleum. Located in a quiet rural setting while remaining conveniently close to local amenities, like rink , drugstore and restaurants . This property offers the best of both worlds peaceful country living with everyday conveniences within easy reach. A wonderful opportunity for a family seeking space, privacy, storage, and a home with plenty of potential to make it their own.
For sale
C$324,500
62 Coopers Ln, Pt Hill, PE C0B 2C0
5beds
1,799sqft
Single Family Residence
Built in ----
1.12 Acres Lot
$-- Zestimate®
C$180/sqft
C$-- HOA
What's special
Large yardTwo heat pumpsTwo wood stovesDeck with a bench
- 1 day
- 36
- 2
Zillow last checked:
Listing updated:
Listed by:
Jodi Bernard,PEI - Sales,
CENTURY 21 NORTHUMBERLAND REALTY
Source: Prince Edward Island REA,MLS®#: 202621681
Facts & features
Interior
Bedrooms & bathrooms
- Bedrooms: 5
- Bathrooms: 3
- Full bathrooms: 2
- 1/2 bathrooms: 1
- Main level bathrooms: 1
- Main level bedrooms: 1
Rooms
- Room types: Kitchen, Living Room, Sun Room, Laundry, Primary Bedroom, Ensuite Bath 1, Den/Office, Bedroom, Bath 2
Primary bedroom
- Level: Main
- Area: 153.6
- Dimensions: 12 x 12.8
Bedroom 1
- Level: Second
- Area: 180.84
- Dimensions: 13.2 x 13.7
Bedroom 2
- Level: Second
- Area: 130
- Dimensions: 13 x 10
Bedroom 3
- Level: Second
- Area: 152.55
- Dimensions: 11.3 x 13.5
Bedroom 4
- Level: Second
- Area: 116.63
- Dimensions: 10.7 x 10.9
Bathroom 1
- Level: Main
- Area: 51.33
- Dimensions: 5.9 x 8.7
Bathroom 2
- Level: Second
- Area: 93.74
- Dimensions: 10.9 x 8.6
Kitchen
- Level: Main
- Area: 180.9
- Dimensions: 13.4 x 13.5
Living room
- Level: Main
- Area: 193.2
- Dimensions: 13.8 x 14
Office
- Level: Main
- Area: 183.48
- Dimensions: 13.9 x 13.2
Heating
- Furnace, Ductless, Hot Water
Appliances
- Included: Oven, Stove, Dishwasher, Dryer, Washer, Refrigerator
Features
- Flooring: Carpet, Laminate, Vinyl
- Basement: Full,Unfinished
- Has fireplace: Yes
- Fireplace features: Wood Burning Stove
Interior area
- Total structure area: 1,799
- Total interior livable area: 1,799 sqft
Property
Parking
- Total spaces: 4
- Parking features: Double, Detached, Wired, Garage
- Garage spaces: 2
- Details: Parking Details(2 Car Garage), Garage Details(29 X 25)
Features
- Levels: Two
Lot
- Size: 1.12 Acres
- Dimensions: 1.12
- Features: Cleared, Landscaped, Level, Wooded, Year Round Road, 1 to 2.99 Acres
Details
- Parcel number: 667972
- Zoning: Res
Construction
Type & style
- Home type: SingleFamily
- Property subtype: Single Family Residence
Materials
- Vinyl Siding
- Foundation: Concrete Perimeter
- Roof: Metal
Utilities & green energy
- Sewer: Septic Tank
- Water: Drilled Well
- Utilities for property: Cable Connected, Electricity Connected, High Speed Internet, Phone Connected, Electric
Community & HOA
Community
- Features: Park, Playground, Recreation Center, School Bus Service, Shopping
Location
- Region: Pt Hill
Financial & listing details
- Price per square foot: C$180/sqft
- Tax assessed value: C$72,800
- Annual tax amount: C$751
- Date on market: 8/27/2026
- Inclusions: 2 X Fridge, Stove, Dishwasher, Washer, Dryer
- Electric utility on property: Yes
Price history
| Date | Event | Price |
|---|---|---|
| 8/27/2026 | Listed for sale | C$324,500C$180/sqft |
Source:  Prince Edward Island REA #202621681 Report a problem Prince Edward Island REA #202621681 Report a problem | ||
Public tax history
Tax history is unavailable.
Climate risks
Neighborhood: C0B
Nearby schools
GreatSchools rating
No schools nearby
We couldn't find any schools near this home.
Schools provided by the listing agent
- Elementary: Ellerslie Elementary School
- Middle: Hernewood Intermediate School
- High: Westisle Composite High School
Source: Prince Edward Island REA. This data may not be complete. We recommend contacting the local school district to confirm school assignments for this home.


Similar homes
- C$359,0004 bd2 ba1.8k sqft281 Maynard Ln, Richmond Parish, PE C0B 2C0For Sale
 MLS ID #202617595, Corey Ross,PEI - Sales, CENTURY 21 NORTHUMBERLAND REALTY. Prince Edward Island REA
 - C$389,9003 bd2 ba1.6k sqft1418 Route 12 Lot 16, Central Lot 16, PE C0B 1T0For Sale
 MLS ID #202621544, Ashtyn Palmer,PEI - Sales, KELLER WILLIAMS SELECT REALTY. Prince Edward Island REA
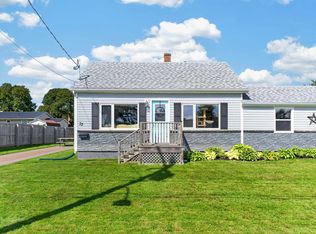
 - C$319,0003 bd2 ba1.4k sqft33 Bayview Dr, Summerside, PE C1N 3Z9For Sale
 MLS ID #202621744, Jodi Bernard,PEI - Sales, CENTURY 21 NORTHUMBERLAND REALTY. Prince Edward Island REA
 - C$329,9004 bd1 ba1.4k sqft22-22&24 Kinfolk Ln Lot 16, Richmond Parish, PE C0B 1T0For Sale
 MLS ID #202618917, Ashtyn Palmer,PEI - Sales, KELLER WILLIAMS SELECT REALTY. Prince Edward Island REA
