Welcome to 112 Burkeshire in the sought-after Gavin Estates where modern elegance meets comfort in this completely renovated home. This exceptional 3-bedroom 2-bathroom home boasts an expansive 1,900 square feet of beautifully finished living space featuring brand-new flooring throughout and fresh paint that adds a vibrant touch to every room. Enjoy the luxury of a stunning new bathroom and a spacious bar in the finished basement perfect for entertaining. The property is equipped with two heat pumps and a new air exchanger for year-round comfort while the large garage complete with epoxy flooring provides ample storage and workspace. Outside you will find new front and back decks refreshed landscaping and a reliable Generac generator hook up ensuring peace of mind in any weather. Nestled in a friendly tranquil neighborhood this home is ideal for families seeking a quiet yet connected lifestyle just minutes from the Downtown boardwalk and Credit Union Place. With numerous improvements and a prime location in one of Summerside's premier subdivisions this property is truly a must-see! You will be impressed.
For sale
Price cut: C$8.5K (7/14)
C$469,500
112 Burkeshire Dr, Summerside, PE C1N 6C5
3beds
1,878sqft
Single Family Residence
Built in 1998
8,276 Square Feet Lot
$-- Zestimate®
C$250/sqft
C$-- HOA
What's special
Completely renovated homeBrand-new flooring throughoutStunning new bathroomTwo heat pumpsRefreshed landscaping
- 99 days |
- 24 |
- 1 |
Zillow last checked:
Listing updated:
Listed by:
Ron Barrett,PEI - Sales,
CENTURY 21 NORTHUMBERLAND REALTY
Source: Prince Edward Island REA,MLS®#: 202607009
Facts & features
Interior
Bedrooms & bathrooms
- Bedrooms: 3
- Bathrooms: 2
- Full bathrooms: 2
- Main level bathrooms: 1
- Main level bedrooms: 3
Rooms
- Room types: Living Room, Kitchen, Primary Bedroom, Bedroom, Bath 1, Bath 2, Rec Room, Utility
Primary bedroom
- Level: Main
- Area: 190.4
- Dimensions: 14 x 13.6
Bedroom 1
- Level: Main
- Area: 119.7
- Dimensions: 11.4 x 10.5
Bedroom 2
- Level: Main
- Area: 106
- Dimensions: 10 x 10.6
Bathroom 1
- Level: Main
- Area: 70
- Dimensions: 14 x 5
Bathroom 2
- Level: Lower
- Area: 86.4
- Dimensions: 9 x 9.6
Kitchen
- Level: Main
- Area: 289.8
- Dimensions: 20.7 x 14
Living room
- Level: Main
- Area: 280
- Dimensions: 20 x 14
Heating
- Baseboard, Ductless
Appliances
- Included: Stove, Dryer, Washer, Refrigerator, Water Softener
Features
- Flooring: Laminate
- Basement: Finished
Interior area
- Total structure area: 1,878
- Total interior livable area: 1,878 sqft
- Finished area below ground: 827
Video & virtual tour
Property
Parking
- Parking features: Paved, Attached, Garage
- Has attached garage: Yes
- Details: Parking Details(Paved Driveway), Garage Details(Attached 2 Car Garage 20 X 28)
Features
- Patio & porch: Deck
Lot
- Size: 8,276 Square Feet
- Dimensions: 0.19
- Features: Partially Cleared, Partial Landscaped, Under 0.5 Acres
Details
- Parcel number: 832550
- Zoning: R1
- Other equipment: Air Exchanger
Construction
Type & style
- Home type: SingleFamily
- Architectural style: Bungalow
- Property subtype: Single Family Residence
Materials
- Vinyl Siding
- Foundation: Concrete Perimeter
- Roof: Asphalt
Condition
- Year built: 1998
Utilities & green energy
- Sewer: Municipal
- Water: Municipal
- Utilities for property: Cable Connected, Electric, Oil
Community & HOA
Community
- Features: Park, Playground, Near Public Transport, Recreation Center, School Bus Service, Shopping
Location
- Region: Summerside
Financial & listing details
- Price per square foot: C$250/sqft
- Tax assessed value: C$239,700
- Annual tax amount: C$3,190
- Date on market: 4/10/2026
- Inclusions: Fridge + Stove + Washer + Dryer + Bar In Basement + Sofa And Chair In Basement + Fridge And Deep Freezer In Garage
- Electric utility on property: Yes
Ron Barrett,PEI - Sales
Ron Barrett,PEI - Sales
(902) 888-7238
By pressing Contact Agent, you agree that the real estate professional identified above may call/text you about your search, which may involve use of automated means and pre-recorded/artificial voices. You don't need to consent as a condition of buying any property, goods, or services. Message/data rates may apply. You also agree to our Terms of Use. Zillow does not endorse any real estate professionals. We may share information about your recent and future site activity with your agent to help them understand what you're looking for in a home.
Price history
| Date | Event | Price |
|---|---|---|
| 7/14/2026 | Price change | C$469,500-1.8%C$250/sqft |
Source:  Prince Edward Island REA #202607009 Report a problem Prince Edward Island REA #202607009 Report a problem | ||
| 6/8/2026 | Price change | C$478,000-4.4%C$255/sqft |
Source: Prince Edward Island REA #202607009 Report a problem | ||
| 4/27/2026 | Price change | C$499,900-3.1%C$266/sqft |
Source: Prince Edward Island REA #202607009 Report a problem | ||
| 4/10/2026 | Listed for sale | C$515,900C$275/sqft |
Source: Prince Edward Island REA #202607009 Report a problem | ||
Public tax history
Tax history is unavailable.
Climate risks
Neighborhood: C1N
Nearby schools
GreatSchools rating
No schools nearby
We couldn't find any schools near this home.
Schools provided by the listing agent
- Elementary: Parkside Elementary School
- Middle: Summerside Intermediate School
- High: Three Oaks Senior High School
Source: Prince Edward Island REA. This data may not be complete. We recommend contacting the local school district to confirm school assignments for this home.
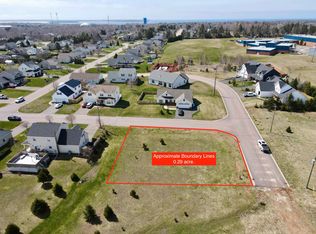
- C$---- sqft9 Bernard Ave LOT 20, Summerside, PE C1N6H7Off Market
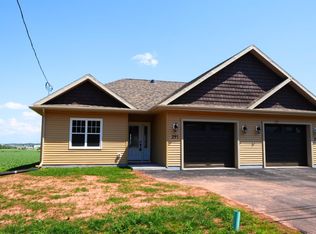
- C$399,0002 bd2 ba1.3k sqft291 Greenwood Dr, Summerside, PE C1N3Y1For Sale
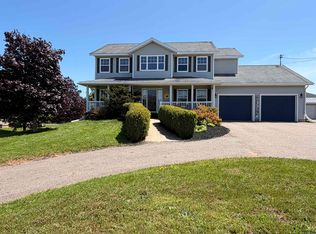
- C$629,9004 bd4 ba3.3k sqft71 Rebecca Dr, Summerside, PE C1N0A4For Sale
- C$399,0002 bd2 ba1.3k sqft287 Greenwood Dr, Summerside, PE C1N5E3New Construction

- C$85,0000.34 AcresRebecca Dr, Summerside, PE C1N0A5Lot/Land
- C$624,0004 bd3 ba2.7k sqft15 Harris Ct, Summerside, PE C1N5R7For Sale
- C$409,0003 bd1 ba1.1k sqft177 East Dr, Summerside, PE C1N4E3For Sale
- C$534,9003 bd3 ba1.7k sqft43 Acadian Ave, Summerside, PE C1N6T9New Construction
Similar homes
- C$539,0003 bd2 ba2.1k sqft49 Birchwood Hts, Summerside, PE C1N 4C2For Sale
 MLS ID #202616180, Ashtyn Palmer,PEI - Sales, KELLER WILLIAMS SELECT REALTY. Prince Edward Island REA
 - C$489,0003 bd3 ba2k sqft362 Oak Ave, Summerside, PE C1N 2A7For Sale
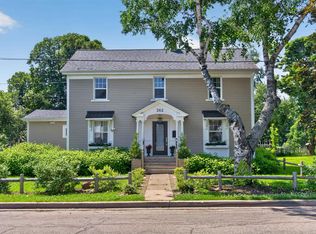 MLS ID #202616876, Ron Barrett,PEI - Sales, CENTURY 21 NORTHUMBERLAND REALTY. Prince Edward Island REA
 - C$489,9004 bd3 ba2.2k sqft1720 Route 11, Linkletter, PE C1N 4J8For Sale
 MLS ID #202615212, Roger Wells,PEI - Sales, ROYAL LEPAGE COUNTRY ESTATES 1985 LTD. Prince Edward Island REA
 - C$569,7003 bd3 ba2.2k sqft409 Maple Grove Rd, Summerside, PE C1N 5G4For Sale
 MLS ID #202616371, Kay Rogers,PEI - Sales, ROYAL LEPAGE COUNTRY ESTATES 1985 LTD. Prince Edward Island REA
 - C$349,9004 bd2 ba1.6k sqft56 Eleanor Dr, Summerside, PE C1N 4W9For SaleMLS ID #202617227, Darcy Gallant,PEI - Sales, RE/MAX HARBOURSIDE REALTY. Prince Edward Island REA
- C$489,0003 bd3 ba1.5k sqft37 Lady Slipper Dr N, Miscouche, PE C0B 1T0For SaleMLS ID #202606600, Katherine Mackenzie,PEI - Sales, COLDWELL BANKER/PARKER REALTY SUMMERSIDE. Prince Edward Island REA
- C$439,0005 bd4 ba2.1k sqft469 Notre Dame St, Summerside, PE C1N 1T2For SaleMLS ID #202615653, Manpreet Singh,PEI - Sales, CENTURY 21 NORTHUMBERLAND REALTY. Prince Edward Island REA
- C$414,9005 bd2 ba1k sqft371 Brophy Ave, Summerside, PE C1N 5N8For SaleMLS ID #202607256, Brad Pickering,PEI - Sales, RE/MAX HARBOURSIDE REALTY. Prince Edward Island REA
- C$429,9003 bd2 ba1.8k sqft190 Harvard St, Summerside, PE C1N 1R6For SaleMLS ID #202615915, Wayne Mackinnon,PEI - Sales, ROYAL LEPAGE COUNTRY ESTATES 1985 LTD. Prince Edward Island REA
- C$449,0003 bd2 ba1.2k sqft96 Putters St, Linkletter, PE C1N 4J8For SaleMLS ID #202615155, Megan Dougan,PEI - Sales, CENTURY 21 COLONIAL REALTY INC. Prince Edward Island REA
- C$397,5004 bd2 ba1.5k sqft273 Centennial Dr, Summerside, PE C1N 4M2For SaleMLS ID #202616664, Cindy Robichaud,PEI - Sales, CENTURY 21 NORTHUMBERLAND REALTY. Prince Edward Island REA
- C$369,9002 bd2 ba1.6k sqft148 South Dr, Summerside, PE C1N 3Y7For SaleMLS ID #202613746, Wayne Mackinnon,PEI - Sales, ROYAL LEPAGE COUNTRY ESTATES 1985 LTD. Prince Edward Island REA
- C$399,9004 bd4 ba2.4k sqft441 South Dr, Summerside, PE C1N 3Z3For SaleCentury 21 Canada
- C$549,0004 bd2 ba2k sqft74 Hillside Ave, Summerside, PE C1N 6K3For SaleMLS ID #202612811, Ron Barrett,PEI - Sales, CENTURY 21 NORTHUMBERLAND REALTY. Prince Edward Island REA
- C$329,9003 bd2 ba1.7k sqft33 Phillips Ave, Summerside, PE C1N 4L2For SaleMLS ID #202616479, Nicolle Morrison,PEI - Sales, CENTURY 21 NORTHUMBERLAND REALTY. Prince Edward Island REA
- C$469,0003 bd2 ba1.8k sqft71 Morrison Ln, Grenville Parish, PE C0B 1M0For SaleMLS ID #202617158, Greg Caseley,PEI - Sales, RE/MAX HARBOURSIDE REALTY. Prince Edward Island REA
- C$344,9003 bd2 ba1.6k sqft348 Jennifer St, Summerside, PE C1N 6V8For SaleMLS ID #202606000, Chris Weir,PEI - Sales, NORTHERN LIGHTS REALTY LTD.. Prince Edward Island REA
- C$624,0004 bd3 ba2.7k sqft15 Harris Ct, Summerside, PE C1N 5R7For SaleMLS ID #202504205, Kevin J. Gallant,PEI - Sales, RE/MAX HARBOURSIDE REALTY. Prince Edward Island REA
- C$589,9004 bd4 ba2.3k sqft254 Colin Ave, Summerside, PE C1N 5W5For SaleMLS ID #202613494, Darcy Gallant,PEI - Sales, RE/MAX HARBOURSIDE REALTY. Prince Edward Island REA
- C$519,9003 bd2 ba1.8k sqft36 Clermont Rd, Saint David's Parish, PE C0B 1M0For SaleMLS ID #202515045, Patty Castle,PEI - Broker, POWERHOUSE REALTY PEI INC. Prince Edward Island REA
