Welcome to 35 Birchwood Heights - your perfect family home on a quiet dead-end street. Walking distance to schools and shopping. This home is complete with a large fenced in back yard, tiered patio, mature trees and landscaping, and an in-ground pool for family gatherings and entertaining. The home features three bedrooms on the main level, an open kitchen and family room area with a pellet stove, and a large newly renovated bathroom. The lower level is complete with one bedroom and ensuite, recreation room with a wood stove, laundry and tons of storage space!
Under contract
C$382,900
35 Birchwood Hts, Summerside, PE C1N 4C2
4beds
2,765sqft
Single Family Residence
Built in 1968
0.33 Acres Lot
$-- Zestimate®
C$138/sqft
C$-- HOA
What's special
Quiet dead-end streetTiered patioMature trees and landscapingIn-ground poolLarge newly renovated bathroomTons of storage space
- 381 days |
- 102 |
- 2 |
Zillow last checked:
Listing updated:
Listed by:
Melissa Paquet,PEI - Sales,
COLDWELL BANKER/PARKER REALTY,
Laura Lee Howard,PEI - Sales,
COLDWELL BANKER/PARKER REALTY
Source: Prince Edward Island REA,MLS®#: 202515999
Facts & features
Interior
Bedrooms & bathrooms
- Bedrooms: 4
- Bathrooms: 2
- Full bathrooms: 2
- Main level bathrooms: 1
- Main level bedrooms: 3
Rooms
- Room types: Living Room, Kitchen, Family Room, Bath 1, Bedroom, Bath 2, Rec Room, Laundry
Bedroom 1
- Level: Main
- Area: 124.08
- Dimensions: 13.2 x 9.4
Bedroom 2
- Level: Main
- Area: 80.29
- Dimensions: 8.11 x 9.9
Bedroom 3
- Level: Main
- Area: 142.56
- Dimensions: 13.2 x 10.8
Bedroom 4
- Level: Lower
- Area: 140.36
- Dimensions: 11.6 x 12.1
Bedroom 5
- Level: Lower
- Area: 180.54
- Dimensions: 15.3 x 11.8
Bathroom 1
- Level: Main
- Area: 99.36
- Dimensions: 9.2 x 10.8
Bathroom 2
- Level: Lower
- Area: 39.42
- Dimensions: 7.3 x 5.4
Family room
- Level: Main
- Area: 233.73
- Dimensions: 15.9 x 14.7
Kitchen
- Level: Main
- Area: 178.22
- Dimensions: 13.3 x 13.4
Living room
- Level: Main
- Area: 240.73
- Dimensions: 13.3 x 18.1
Heating
- Baseboard, Fireplace(s), Furnace, Other Heating/Cooling
Cooling
- Other Heating/Cooling
Appliances
- Included: Electric Cooktop, Dishwasher, Dryer, Washer, Microwave, Refrigerator
Features
- Central Vacuum, Entrance Foyer
- Flooring: Carpet, Ceramic Tile, Hardwood
- Basement: Full
Interior area
- Total structure area: 2,765
- Total interior livable area: 2,765 sqft
- Finished area below ground: 1,327
Video & virtual tour
Property
Parking
- Total spaces: 2
- Parking features: Double, Paved, Carport, No Garage
- Has carport: Yes
- Details: Garage Details(Carport)
Features
- Patio & porch: Deck
- Pool features: In Ground
- Fencing: Fenced
Lot
- Size: 0.33 Acres
- Dimensions: 0.33
- Features: Landscaped, Level, Year Round Road, Under 0.5 Acres
Details
- Additional structures: Shed(s)
- Parcel number: 69484
- Zoning: REs
Construction
Type & style
- Home type: SingleFamily
- Architectural style: Bungalow
- Property subtype: Single Family Residence
Materials
- Shingle Siding
- Foundation: Concrete Perimeter
- Roof: Asphalt
Condition
- Year built: 1968
Utilities & green energy
- Sewer: Municipal
- Water: Municipal
- Utilities for property: Electricity Connected, High Speed Internet, Phone Connected, Oil
Community & HOA
Community
- Features: Golf, Park, Playground, Recreation Center, School Bus Service, Shopping
Location
- Region: Summerside
Financial & listing details
- Price per square foot: C$138/sqft
- Tax assessed value: C$198,900
- Annual tax amount: C$2,844
- Date on market: 6/27/2025
- Inclusions: Fridge, Stove, Microwave, Dishwasher, Washer, Dryer
- Electric utility on property: Yes
Melissa Paquet,PEI - Sales
Melissa Paquet,PEI - Sales
(902) 393-1092
By pressing Contact Agent, you agree that the real estate professional identified above may call/text you about your search, which may involve use of automated means and pre-recorded/artificial voices. You don't need to consent as a condition of buying any property, goods, or services. Message/data rates may apply. You also agree to our Terms of Use. Zillow does not endorse any real estate professionals. We may share information about your recent and future site activity with your agent to help them understand what you're looking for in a home.
Price history
Price history is unavailable.
Public tax history
Tax history is unavailable.
Climate risks
Neighborhood: C1N
Nearby schools
GreatSchools rating
No schools nearby
We couldn't find any schools near this home.
Schools provided by the listing agent
- Elementary: École-sur-Mer
- High: Three Oaks Senior High School
Source: Prince Edward Island REA. This data may not be complete. We recommend contacting the local school district to confirm school assignments for this home.
- C$110,0000.68 Acres1 Birchwood Hts #24, Summerside, PE C1N4C3Lot/Land
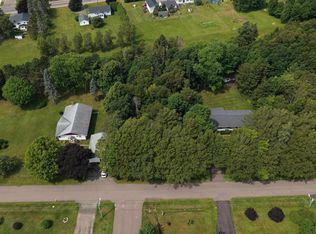
- C$539,0003 bd2 ba2.1k sqft49 Birchwood Hts, Summerside, PE C1N4C2For Sale

- C$110,0000.68 Acres1 Birchwood Hts #24, Summerside, PE C1N4C2Lot/Land
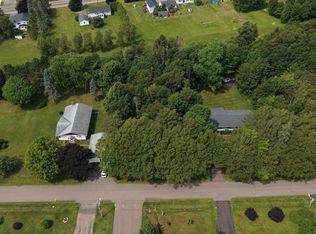
- C$379,9002 bd2 ba1.6k sqft148 South Dr, Summerside, PE C1N3Y7For Sale
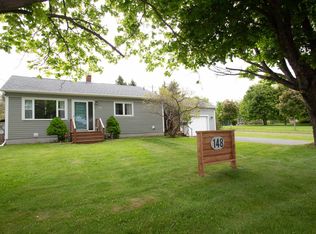
- C$189,0000.61 AcresVacant 68072 LOT PID, South Drive Summerside, PE C1N3Y7Lot/Land
- C$624,0004 bd3 ba2.7k sqft15 Harris Ct, Summerside, PE C1N5R7For Sale
- C$324,5003 bd1 ba1.1k sqft276 South Dr, Summerside, PE C1N3Y9For Sale
- C$636,5004 bd3 ba2.5k sqft25 Charlotte Dr, Summerside, PE C1N4R4For Sale
Similar homes
- C$349,9004 bd2 ba1.6k sqft56 Eleanor Dr, Summerside, PE C1N 4W9For Sale
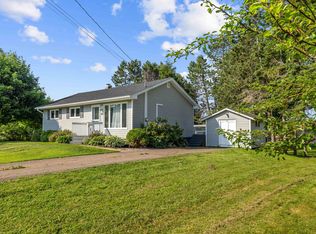 MLS ID #202617227, Darcy Gallant,PEI - Sales, RE/MAX HARBOURSIDE REALTY. Prince Edward Island REA
 - C$349,9003 bd2 ba1.7k sqft33 Phillips Ave, Summerside, PE C1N 4L2For Sale
 MLS ID #202616479, Nicolle Morrison,PEI - Sales, CENTURY 21 NORTHUMBERLAND REALTY. Prince Edward Island REA
 - C$379,9002 bd2 ba1.6k sqft148 South Dr, Summerside, PE C1N 3Y7For SaleMLS ID #202613746, Wayne Mackinnon,PEI - Sales, ROYAL LEPAGE COUNTRY ESTATES 1985 LTD. Prince Edward Island REA
- C$397,5004 bd2 ba1.5k sqft273 Centennial Dr, Summerside, PE C1N 4M2For Sale
 MLS ID #202616664, Cindy Robichaud,PEI - Sales, CENTURY 21 NORTHUMBERLAND REALTY. Prince Edward Island REA
 - C$399,9004 bd4 ba2.4k sqft441 South Dr, Summerside, PE C1N 3Z3For SaleCentury 21 Canada
- C$539,0003 bd2 ba2.1k sqft49 Birchwood Hts, Summerside, PE C1N 4C2For SaleMLS ID #202616180, Ashtyn Palmer,PEI - Sales, KELLER WILLIAMS SELECT REALTY. Prince Edward Island REA
- C$369,9003 bd3 ba2k sqft108 Newson Ct, Summerside, PE C1N 5H8For SaleMLS ID #202615048, Christine Mcaleer,PEI - Sales, COLDWELL BANKER/PARKER REALTY HUNTER RIVER. Prince Edward Island REA
- C$349,0005 bd2 ba2.4k sqft169 Cambridge St, Summerside, PE C1N 1N1For SaleMLS ID #202616433, Stacey O'Neill,PEI - Sales, PROVINCIAL REALTY. Prince Edward Island REA
- C$415,0004 bd2 ba2.9k sqft46 Saunders Ave, Summerside, PE C1N 2H9For SaleMLS ID #202602178, Mike Charbonneau,PEI - Sales, ROYAL LEPAGE COUNTRY ESTATES 1985 LTD. Prince Edward Island REA
- C$399,9004 bd4 ba2.4k sqft441 South Drive St, Summerside, PE C1N 3Z3For SaleMLS ID #202609016, Andrew Brown,PEI - Broker, CENTURY 21 NORTHUMBERLAND REALTY. Prince Edward Island REA
- C$359,9004 bd2 ba1.9k sqft442 Maddix Cres, Summerside, PE C1N 5T3For SaleMLS ID #202616639, Tina Mundy,PEI - Sales, RE/MAX HARBOURSIDE REALTY. Prince Edward Island REA
- C$369,9005 bd2 ba2.1k sqft325 Notre Dame St, Summerside, PE C1N 1S4For SaleMLS ID #202604997, Chris Weir,PEI - Sales, NORTHERN LIGHTS REALTY LTD.. Prince Edward Island REA
- C$385,0005 bd2 ba2.2k sqft56 Gamble Ave, Summerside, PE C1N 5V7For SaleMLS ID #202616640, Tina Mundy,PEI - Sales, RE/MAX HARBOURSIDE REALTY. Prince Edward Island REA
- C$369,9003 bd2 ba1.9k sqft487 South Dr, Summerside, PE C1N 3Z5For SaleMLS ID #202525417, Joel Thomas,PEI - Sales, POWERHOUSE REALTY PEI INC. Prince Edward Island REA
- C$534,9003 bd3 ba1.7k sqft43 Acadian Ave, Summerside, PE C1N 6T9New ConstructionMLS ID #202616797, Greg Dawson,PEI - Sales, RED- ISLE REALTY INC.. Prince Edward Island REA
- C$369,9004 bd2 ba1.6k sqft162 Belmont St, Summerside, PE C1N 1J9For SaleMLS ID #202615078, Steven Malayny,PEI - Sales, ROYAL LEPAGE COUNTRY ESTATES 1985 LTD. Prince Edward Island REA
- C$299,9005 bd2 ba2.2k sqft122 McNeill St, Summerside, PE C1N 4Y4For SaleMLS ID #202610641, Jimmy Dawson,PEI - Sales, NORTHERN LIGHTS REALTY LTD.. Prince Edward Island REA
- C$394,0002 bd2 ba1.4k sqft103 Gamble Ave, Summerside, PE C1N 4R3For SaleMLS ID #202615728, Kevin J. Gallant,PEI - Sales, RE/MAX HARBOURSIDE REALTY. Prince Edward Island REA
- C$329,9004 bd2 ba2.5k sqft289 Granville St, Summerside, PE C1N 3A8For SaleMLS ID #202604186, Raquel Rollon-Zwicker,PEI - Sales, RE/MAX HARBOURSIDE REALTY. Prince Edward Island REA
- C$370,0005 bd2 ba2.5k sqft9 Main St, Miscouche, PE C0BFor SaleMLS ID #202613060, Ricki Desjardins,PEI - Sales, ROYAL LEPAGE COUNTRY ESTATES 1985 LTD. Prince Edward Island REA
- Prince Edward Island
- Prince County
- Summerside
- C1N 4C2
- 35 Birchwood Hts
Nearby cities
Nearby zip codes
Other Summerside Topics
