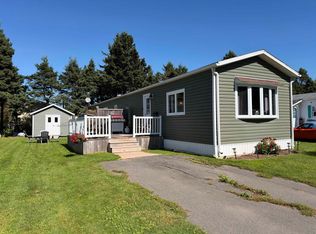
TO BE MOVED | 90 Evergreen Village Looking for an affordable home or cottage you can relocate to your own property? 90 Evergreen Village offers a great opportunity to create a space that works for you! Featuring: • 2 bedrooms plus a den with potential as a third bedroom • 1 full bathroom • Newer laminate flooring and freshly painted interior • Two heat pumps and propane furnace • Ample closet space and wood window valances • 6 year old deck and storage shed • Washer, dryer, refrigerator, stove, and microwave included This well maintained home offers comfortable space for a small family, seasonal retreat, or downsizing option. Please note, this home is being sold TO BE MOVED from its current location at the purchaser’s expense. Current lot fee is $163 per month. All measurements are approximate and should be verified by the purchaser.
For sale
C$109,000
90 Evergreen Vlg, Summerside, PE C1N 4B8
3beds
900sqft
Mobile / Mini
Built in 1986
-- sqft lot
$-- Zestimate®
C$121/sqft
C$-- HOA
What's special
Newer laminate flooringFreshly painted interiorAmple closet spaceWood window valancesStorage shed
- 4 days |
- 20 |
- 2 |
Zillow last checked:
Listing updated:
Listed by:
Traci Gaudet,PEI - Sales,
CENTURY 21 NORTHUMBERLAND REALTY
Source: Prince Edward Island REA,MLS®#: 202620386
Facts & features
Interior
Bedrooms & bathrooms
- Bedrooms: 3
- Bathrooms: 1
- Full bathrooms: 1
- Main level bathrooms: 1
- Main level bedrooms: 2
Rooms
- Room types: Kitchen, Living Room, OTHER, Bedroom, Den/Office, Primary Bedroom, Bath 1
Primary bedroom
- Level: Main
- Area: 139.36
- Dimensions: 10.4 x 13.4
Bedroom 1
- Level: Main
- Area: 80
- Dimensions: 10 x 8
Bathroom 1
- Level: Main
- Area: 59.25
- Dimensions: 7.5 x 7.9
Kitchen
- Level: Main
- Area: 169
- Dimensions: 13 x 13
Living room
- Level: Main
- Area: 190.24
- Dimensions: 14.5 x 13.12
Office
- Level: Main
- Area: 64
- Dimensions: 8 x 8
Heating
- Furnace, Ductless
Appliances
- Included: Range, Dryer, Washer, Microwave, Refrigerator
Features
- Flooring: Ceramic Tile, Laminate
- Basement: None
Interior area
- Total structure area: 900
- Total interior livable area: 900 sqft
Property
Parking
- Parking features: Paved, None, No Garage
Details
- Additional structures: Barn(s), Shed(s)
- Parcel number: 152780300
- Lease amount: $0
- Zoning: RES
- Other equipment: Fuel Tank(s)
Construction
Type & style
- Home type: MobileManufactured
- Property subtype: Mobile / Mini
Materials
- Vinyl Siding
- Foundation: Pillar/Post/Pier
- Roof: Asphalt
Condition
- New construction: No
- Year built: 1986
Utilities & green energy
- Sewer: Public Sewer
- Water: Public
- Utilities for property: Electricity Connected, High Speed Internet, Electric, Propane
Community & HOA
Location
- Region: Summerside
Financial & listing details
- Price per square foot: C$121/sqft
- Tax assessed value: C$60,600
- Annual tax amount: C$994
- Date on market: 8/12/2026
- Inclusions: Range, Dryer, Washer, Microwave And Fridge
- Electric utility on property: Yes
Price history
| Date | Event | Price |
|---|---|---|
| 8/12/2026 | Listed for sale | C$109,000C$121/sqft |
Source: | ||
Public tax history
Tax history is unavailable.
Climate risks
Neighborhood: C1N
Nearby schools
GreatSchools rating
No schools nearby
We couldn't find any schools near this home.
- C$99,0002 bd2 ba980 sqft81 Evergreen Vlg, Summerside, PE C1N4B8For Sale
Save 
- C$229,0003 bd1 ba1.2k sqft328 South Dr, Summerside, PE C1N3Z2For Sale
Save 
- C$125,0003 bd1 ba750 sqft59 Linkletter Est, Summerside, PE C1N4B2For Sale
Save 
- C$299,0003 bd1 ba1.1k sqft276 South Dr, Summerside, PE C1N3Y9For Sale
Save 
- C$159,9002 bd1 ba1.1k sqft9 Linkletter Est, Summerside, PE C1N4B2For Sale
Save - C$150,0003 bd1 ba1k sqft27 Linkletter Est, Summerside, PE C1N4B2For Sale
Save - C$636,5004 bd3 ba2.5k sqft25 Charlotte Dr, Summerside, PE C1N4R4For Sale
Save - C$359,9003 bd2 ba1.9k sqft487 South Dr, Summerside, PE C1N3Z5For Sale
Save