A Rare Private Retreat in the Heart of Summerside Imagine the privacy and relaxed cottage feel of the countryside, right in the heart of Summerside. A private drive winds through the property, creating a beautiful sense of arrival. Set well back from the road on 1.95 acres and surrounded by mature trees, 450 South Drive offers a rare feeling of escape while keeping shopping, restaurants, schools and recreation nearby. This beautifully maintained 3 bedroom, 2 bathroom Colonial Cape Cod offers warmth, character and generous living space. Inside you’ll find hardwood floors, granite countertops, an updated kitchen with beautiful cabinetry and new subway tile, formal dining room with access to the back deck, comfortable living room and spacious great room. The main level also includes a generous entry connecting to the attached double garage, plus a convenient half bath and laundry area. Above the garage, a cozy loft offers flexible space for a home office, studio, hobby room or reading retreat. Even more value is being added, with substantial upgrades expected to be completed by the end of October. These include a new 45,000 BTU four-zone heat pump system with an 18,000 BTU head on the main floor and three 9,000 BTU heads serving the bedrooms, a new 200-amp electrical service and a new 50-gallon electric water heater. Outside, the private backyard feels like a cottage getaway, complete with a large deck and 18' x 33' above-ground pool. Recent pool upgrades include a new liner, heater and dedicated electrical panel. Other improvements over the years include roof shingles, fiberglass oil tank, fascia, eavestroughing, kitchen cabinetry and more. There may also be an opportunity for a turnkey purchase. Nearly two acres, remarkable privacy and significant new upgrades, all in the heart of Summerside. Come down the driveway and discover what has been hiding in the city.
Under contract
C$599,000
450 South Dr, Summerside, PE C1N 3Z4
3beds
2,300sqft
Single Family Residence
Built in 1986
1.95 Acres Lot
$-- Zestimate®
C$260/sqft
C$-- HOA
What's special
Surrounded by mature treesHardwood floorsGranite countertopsSpacious great roomLarge deck
- 46 days
- 55
- 5
Zillow last checked:
Listing updated:
Listed by:
Tina Mundy,PEI - Sales,
RE/MAX HARBOURSIDE REALTY
Source: Prince Edward Island REA,MLS®#: 202624214
Facts & features
Interior
Bedrooms & bathrooms
- Bedrooms: 3
- Bathrooms: 2
- Full bathrooms: 1
- 1/2 bathrooms: 1
- Main level bathrooms: 1
Rooms
- Room types: Laundry/Bath, Living Room, Great Room, Kitchen, Dining Room, Bedroom, Primary Bedroom, Bath 1, OTHER
Primary bedroom
- Level: Second
- Area: 251.85
- Dimensions: 21.9 x 11.5
Bedroom 1
- Level: Second
- Area: 157.55
- Dimensions: 13.7 x 11.5
Bedroom 2
- Level: Second
- Area: 124.81
- Dimensions: 9.11 x 13.7
Bathroom 1
- Level: Second
- Area: 57.39
- Dimensions: 9.11 x 6.3
Dining room
- Level: Main
- Area: 127.77
- Dimensions: 11.11 x 11.5
Kitchen
- Level: Main
- Area: 159.85
- Dimensions: 13.9 x 11.5
Living room
- Level: Main
- Area: 263.72
- Dimensions: 19.11 x 13.8
Heating
- Baseboard, Fireplace(s), Furnace
Appliances
- Included: Electric Cooktop, Electric Oven, Dishwasher, Dryer, Washer, Microwave, Refrigerator
Features
- Entrance Foyer
- Flooring: Carpet, Engineered Hardwood, Hardwood, Porcelain
- Basement: None
Interior area
- Total structure area: 2,300
- Total interior livable area: 2,300 sqft
Video & virtual tour
Property
Parking
- Total spaces: 4
- Parking features: Double, Paved, Other, Attached, Wired, Garage
- Attached garage spaces: 2
- Details: Parking Details(Multiple Paved), Garage Details(Double, Attached, Wired, Room Above Garage)
Lot
- Size: 1.95 Acres
- Dimensions: 1.95 acres
- Features: 1 to 2.99 Acres
Details
- Parcel number: 68452
- Zoning: Res
- Other equipment: Fuel Tank(s)
Construction
Type & style
- Home type: SingleFamily
- Architectural style: Cape Cod
- Property subtype: Single Family Residence
Materials
- Wood Siding
- Foundation: Slab
- Roof: Asphalt
Condition
- Year built: 1986
Utilities & green energy
- Sewer: Municipal
- Water: Municipal
- Utilities for property: Cable Connected, Electricity Connected, High Speed Internet, Natural Gas Connected, Phone Connected, Oil, Propane
Community & HOA
Location
- Region: Summerside
Financial & listing details
- Price per square foot: C$260/sqft
- Tax assessed value: C$331,200
- Annual tax amount: C$5,024
- Date on market: 9/24/2026
- Inclusions: Fridge, Cooktop, Wall Oven, Washer, Dryer, Dishwasher, Microwave, Portable Hot Tub
- Exclusions: Excluded-Grand Piano
- Electric utility on property: Yes
Price history
| Date | Event | Price |
|---|---|---|
| 10/14/2026 | Contingent | C$599,000C$260/sqft |
Source:  Prince Edward Island REA #202624214 Report a problem | ||
| 9/24/2026 | Listed for sale | C$599,000C$260/sqft |
Source: Prince Edward Island REA #202624214 Report a problem | ||
Public tax history
Tax history is unavailable.
Climate risks
Neighborhood: C1N
Nearby schools
GreatSchools rating
No schools nearby
We couldn't find any schools near this home.
Schools provided by the listing agent
- Elementary: Greenfield Elementary School
- Middle: Summerside Intermediate School
- High: Three Oaks Senior High School
Source: Prince Edward Island REA. This data may not be complete. We recommend contacting the local school district to confirm school assignments for this home.

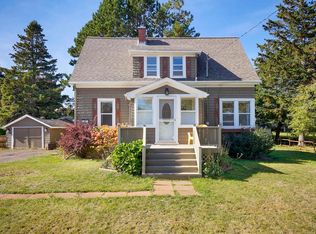
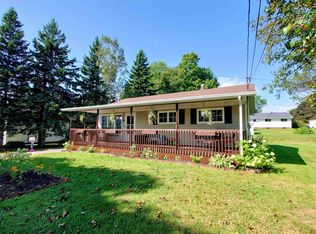

Similar homes
- C$640,0004 bd3 ba2.5k sqft164 Crozier Dr, Summerside, PE C1N 6C3For Sale
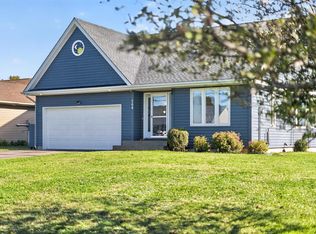 MLS ID #202625187, Zenaida Saldanha,PEI - Sales, CENTURY 21 NORTHUMBERLAND REALTY. Prince Edward Island REA
- C$619,9004 bd3 ba2.5k sqft25 Charlotte Dr, Summerside, PE C1N 4R4For Sale
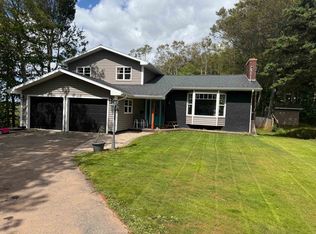 MLS ID #202520958, Terry Peters,PEI - Sales, ROYAL LEPAGE COUNTRY ESTATES 1985 LTD. Prince Edward Island REA
- C$599,0003 bd3 ba1.7k sqft182 Grand River Dr, Grand River, PE C0B 1Y0For Sale
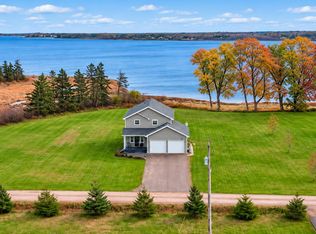 MLS ID #202627012, Traci Gaudet,PEI - Sales, CENTURY 21 NORTHUMBERLAND REALTY. Prince Edward Island REA
- C$529,9004 bd4 ba2.3k sqft254 Colin Ave, Summerside, PE C1N 5W5For Sale
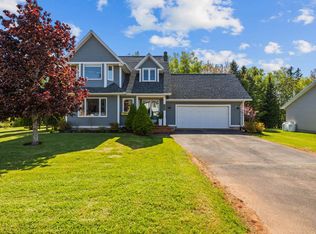 MLS ID #202626089, Darcy Gallant,PEI - Sales, RE/MAX HARBOURSIDE REALTY. Prince Edward Island REA
