Welcome to 134 Tupper Drive! This well cared for 3 bedroom, 2 bathroom home has lots to offer such as 1,920 sq.ft. of main living space and a screened-in area at the back of the home. The main level features recent updates with new cabinets and back splash in the eat-in kitchen, along with all new flooring on the main level with the exception of the bathroom, which has ceramic tile. The main level also includes a large living room featuring a fireplace with an electric insert, the primary bedroom(that is presently being used a as den), 2 other bedrooms and a 3 piece bathroom. In the basement, you will find a large rec room, a non-conforming bedroom and a large bathroom with a laundry closet and storage rooms. An additional multi-purpose room (great space for a home business) and storage area once formed the garage and could be coverted back to a garage if so desired. Situated on a mature and nicely landscaped lot on a very quiet street, this lovely home is within walking distance to a park and playground.There is also a 10' x 12' shed included in the price. Refer to the Property Disclosure Statement for additional details.
For sale
C$379,900
134 Tupper Dr, Summerside, PE C1N 4A7
3beds
1,920sqft
Single Family Residence
Built in 47
8,973 Square Feet Lot
$-- Zestimate®
C$198/sqft
C$-- HOA
What's special
Primary bedroom
- 9 hours
- 8
- 0
Zillow last checked:
Listing updated:
Listed by:
Kevin J. Gallant,PEI - Sales,
RE/MAX HARBOURSIDE REALTY
Source: Prince Edward Island REA,MLS®#: 202626483
Facts & features
Interior
Bedrooms & bathrooms
- Bedrooms: 3
- Bathrooms: 2
- Full bathrooms: 2
- Main level bathrooms: 1
- Main level bedrooms: 2
Rooms
- Room types: Kitchen, Dining Room, Living Room, Primary Bedroom, Bedroom, Bath 1, OTHER, Rec Room, Bath 2, Laundry
Primary bedroom
- Level: Main
- Area: 143
- Dimensions: 11 x 13
Bedroom 1
- Level: Main
- Area: 100.1
- Dimensions: 11 x 9.1
Bedroom 2
- Level: Lower
- Area: 95
- Dimensions: 10 x 9.5
Bathroom 1
- Level: Main
- Area: 43.45
- Dimensions: 5.5 x 7.9
Bathroom 2
- Level: Basement
- Area: 99.76
- Dimensions: 8.6 x 11.6
Dining room
- Level: Main
Kitchen
- Level: Main
- Area: 171
- Dimensions: 9 x 19
Living room
- Level: Main
- Area: 196.47
- Dimensions: 11.1 x 17.7
Heating
- Forced Air, Furnace, Ductless
Appliances
- Included: Stove, Dishwasher, Dryer - Electric, Washer, Microwave Rng Hd Combo, Refrigerator
Features
- Entrance Foyer
- Flooring: Ceramic Tile, Laminate
- Basement: Full,Partially Finished
- Has fireplace: Yes
- Fireplace features: Electric
Interior area
- Total structure area: 1,920
- Total interior livable area: 1,920 sqft
- Finished area below ground: 792
Property
Parking
- Parking features: Paved, No Garage
- Details: Garage Details(Garage Was Renovated A Work Space That Could Be Convert Back To A Single Car Garage If So Desired.)
Features
- Patio & porch: Deck
Lot
- Size: 8,973 Square Feet
- Dimensions: .206 of an acre`
- Features: Landscaped, Level, Year Round Road, Under 0.5 Acres
Details
- Additional structures: Shed(s)
- Parcel number: 472274
- Zoning: RES
Construction
Type & style
- Home type: SingleFamily
- Architectural style: Bungalow
- Property subtype: Single Family Residence
Materials
- Vinyl Siding
- Foundation: Concrete Perimeter
- Roof: Asphalt
Condition
- Year built: 47
Utilities & green energy
- Sewer: Municipal
- Water: Municipal
- Utilities for property: Cable Connected, Electricity Connected, High Speed Internet, Phone Connected, Electric, Oil
Community & HOA
Community
- Features: Beach, Marina, Park, Place of Worship, Playground, Recreation Center, School Bus Service, Shopping
Location
- Region: Summerside
Financial & listing details
- Price per square foot: C$198/sqft
- Tax assessed value: C$229,800
- Annual tax amount: C$2,989
- Date on market: 10/23/2026
- Inclusions: Fridge, Stove, Above Stove Microwave, Dishwaher, Washer Dryer, Extra Fridge In Basement And A 10' X 12' Shed.
- Electric utility on property: Yes
Price history
| Date | Event | Price |
|---|---|---|
| 10/23/2026 | Listed for sale | C$379,900C$198/sqft |
Source:  Prince Edward Island REA #202626483 Report a problem | ||
Public tax history
Tax history is unavailable.
Climate risks
Neighborhood: C1N
Nearby schools
GreatSchools rating
No schools nearby
We couldn't find any schools near this home.
Schools provided by the listing agent
- Elementary: Greenfield Elementary School
- Middle: Summerside Intermediate School
- High: Three Oaks Senior High School
Source: Prince Edward Island REA. This data may not be complete. We recommend contacting the local school district to confirm school assignments for this home.

Similar homes
- C$364,9003 bd1 ba1.4k sqft490 South Dr, Summerside, PE C1N 3Z4For Sale
 MLS ID #202625940, Erin Gibbons,PEI - Sales, CENTURY 21 COLONIAL REALTY INC. Prince Edward Island REA
- C$375,0003 bd1 ba1.1k sqft69 Bayview Dr, Summerside, PE C1N 3Z9For Sale
 MLS ID #202623326, Thomas Campbell,PEI - Sales, ROYAL LEPAGE COUNTRY ESTATES 1985 LTD. Prince Edward Island REA
- C$420,0003 bd2 ba1.6k sqft34 Lockwood Dr, Summerside, PE C1N 4R5For Sale
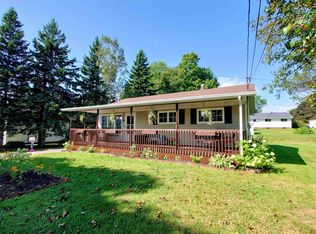 MLS ID #202621977, Isabela Cadag,PEI - Sales, CENTURY 21 NORTHUMBERLAND REALTY. Prince Edward Island REA
- C$359,9003 bd2 ba1.9k sqft487 South Dr, Summerside, PE C1N 3Z5For Sale
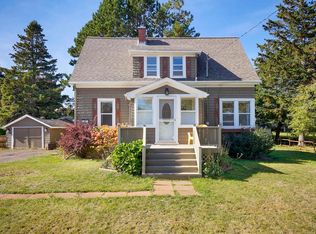 MLS ID #202619386, Joel Thomas,PEI - Sales, POWERHOUSE REALTY PEI INC. Prince Edward Island REA
