Welcome to Kildare Lodge, an exceptional waterfront property offering a rare combination of established tourism infrastructure, stunning natural surroundings and exciting future possibilities. Situated on approximately 5.4 acres with approximately 950 feet of waterfront along Kildare River, this unique property is located in Central Kildare, just 2 km from the Town of Alberton. Built in 2015 and expanded in 2021, Kildare Lodge has operated as a four-season eco-tourism, outdoor adventure and group accommodation destination. The approximately 2,755-square-foot lodge is thoughtfully designed for hosting families, reunions, weddings, retreats, group gatherings and other events. The main building features two large bunk-style sleeping areas, a private bedroom, multiple washrooms including accessible facilities, a full commercial-style kitchen, dining area, spacious lounge and reception area, laundry facilities and 20x16 storage building. The waterfront setting is truly one of the property's standout features. Enjoy direct access to the river, with a dock, kayaks, paddleboards, fire pit, picnic areas and outdoor gathering spaces already in place. The property also includes a finished 20-foot shipping container suitable for events or other uses, three additional containers currently used for storage with potential for future glamping units, and a storage building. The lodge is fully electric and equipped with two air-source heat pumps, a 23.4 kW rooftop solar PV system, well, septic, Starlink internet and fire monitoring. The sale includes furnishings and equipment, providing the opportunity to continue the existing tourism operation or create an entirely new venture. The possibilities extend well beyond tourism. With its waterfront location, acreage, existing building and year-round services, the property could offer the potential to be transformed into a unique year-round waterfront residence, family cottage or private retreat, subject to the necessary approvals.
For sale
C$599,900
82 Stolen Rd, Egmont Parish, PE C0B 1B0
3beds
2,755sqft
Single Family Residence
Built in 2015
5.4 Acres Lot
$-- Zestimate®
C$218/sqft
C$-- HOA
What's special
Waterfront propertyPrivate bedroomFull commercial-style kitchenDining areaLaundry facilitiesFire pitPicnic areas
- 23 hours
- 18
- 0
Zillow last checked:
Listing updated:
Listed by:
Joel Brennan,PEI - Sales,
ROYAL LEPAGE COUNTRY ESTATES 1985 LTD
Source: Prince Edward Island REA,MLS®#: 202623672
Facts & features
Interior
Bedrooms & bathrooms
- Bedrooms: 3
- Bathrooms: 1
- Full bathrooms: 1
- Main level bathrooms: 4
- Main level bedrooms: 3
Rooms
- Room types: Living Room, OTHER, Kitchen, Dining Room, Bedroom, Bath 1, Bath 2, Bath 3, Laundry
Primary bedroom
- Level: Main
Bedroom 1
- Level: Main
- Area: 276
- Dimensions: 23 x 12
Bedroom 2
- Level: Main
- Area: 264
- Dimensions: 24 x 11
Bedroom 3
- Level: Main
- Area: 108
- Dimensions: 12 x 9
Bathroom 1
- Level: Main
- Area: 54
- Dimensions: 9 x 6
Bathroom 2
- Level: Main
- Area: 63
- Dimensions: 9 x 7
Bathroom 3
- Level: Main
- Area: 93
- Dimensions: 15.5 x 6
Dining room
- Level: Main
- Area: 420
- Dimensions: 30 x 14
Kitchen
- Level: Main
- Area: 252
- Dimensions: 18 x 14
Living room
- Level: Main
- Area: 529
- Dimensions: 23 x 23
Heating
- Ductless
Appliances
- Included: Other
Features
- Ensuite Bath
- Flooring: Ceramic Tile, Vinyl
- Basement: None
- Has fireplace: Yes
- Fireplace features: Electric
Interior area
- Total structure area: 2,755
- Total interior livable area: 2,755 sqft
Property
Parking
- Parking features: Gravel, No Garage
- Details: Parking Details(Ample), Garage Details(Shed 20x16 And 4 Metal Storage Containers)
Features
- Levels: 1 Level
- On waterfront: Yes
- Waterfront features: Waterfront, River Front
Lot
- Size: 5.4 Acres
- Features: Partially Cleared, Landscaped, 3 to 9.99 Acres
Details
- Additional structures: Shed(s)
- Parcel number: 591636
- Zoning: Residential
- Other equipment: Air Exchanger
Construction
Type & style
- Home type: SingleFamily
- Property subtype: Single Family Residence
Materials
- Vinyl Siding
- Foundation: Concrete Perimeter
- Roof: Metal
Condition
- Year built: 2015
Utilities & green energy
- Sewer: Septic Tank
- Water: Drilled Well
- Utilities for property: Electricity Connected, High Speed Internet, Phone Connected, Electric
Community & HOA
Community
- Features: Golf, Park, Playground, Near Public Transport, Recreation Center, School Bus Service, Shopping
Location
- Region: Egmont Parish
Financial & listing details
- Price per square foot: C$218/sqft
- Tax assessed value: C$614,200
- Annual tax amount: C$6,367
- Date on market: 9/17/2026
- Inclusions: All Contents Including Appliances And Furniture
- Income includes: Rent Only
- Electric utility on property: Yes
Price history
| Date | Event | Price |
|---|---|---|
| 9/17/2026 | Listed for sale | C$599,900C$218/sqft |
Source:  Prince Edward Island REA #202623672 Report a problem Prince Edward Island REA #202623672 Report a problem | ||
Public tax history
Tax history is unavailable.
Climate risks
Neighborhood: C0B
Nearby schools
GreatSchools rating
No schools nearby
We couldn't find any schools near this home.
Schools provided by the listing agent
- Elementary: Alberton Elementary School
- Middle: M. E. Callaghan Intermediate School
- High: Westisle Composite High School
Source: Prince Edward Island REA. This data may not be complete. We recommend contacting the local school district to confirm school assignments for this home.


Similar homes
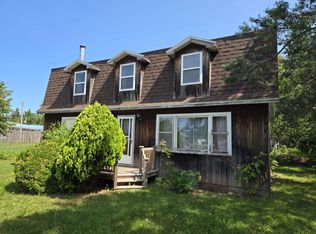
- C$598,0003 bd3 ba2.6k sqft469 Route 152, Northport, PE C0B 1B0For Sale
 MLS ID #202618695, Susan Macvittie,PEI - Sales, EXIT Realty PEI. Prince Edward Island REA
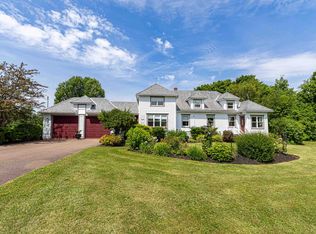
 - C$599,9004 bd2 ba2.4k sqft14109 Cascumpec Rd, Egmont Parish, PE C0B 1B0For Sale
 MLS ID #202618956, Ricky Doyle,PEI - Sales, RE/MAX HARBOURSIDE REALTY. Prince Edward Island REA
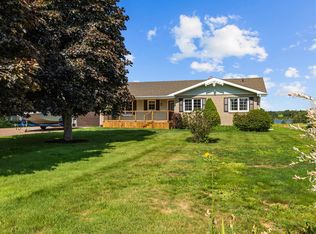
 - C$550,0006 bd2 ba3.2k sqft33 Dock Rd, Egmont Parish, PE C0B 1B0For Sale
 MLS ID #202608362, Steven Barrett,PEI - Sales, CENTURY 21 NORTHUMBERLAND REALTY. Prince Edward Island REA
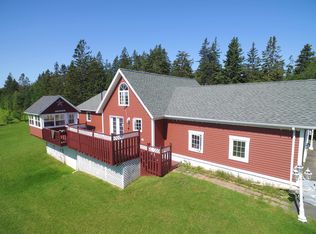
 - C$475,0003 bd2 ba1.8k sqft63 Ascension Rd, North Parish, PE C0B 2B0For Sale
 MLS ID #202623806, Perry Batten,PEI - Sales, ROYAL LEPAGE COUNTRY ESTATES 1985 LTD. Prince Edward Island REA
