Imagine finding a home that perfectly captures the welcoming spirit of Prince Edward Island life right in the heart of Alberton. This well-kept property is more than just a house; it is a versatile space designed for family comfort and a bit of island hospitality. The main floor is bright and airy, featuring a modern kitchen with plenty of cabinet space—perfect for preparing a fresh seafood dinner after a trip to the local market. You’ll find a spacious living area and two comfortable bedrooms on this level, along with a full bath. Downstairs, the home offers even more room to grow with two additional bedrooms and a second bathroom featuring a tile shower and a cozy towel warmer. Because there is a shared laundry area, this lower level is ideal for hosting extended family or continuing to use it as a rental for extra income. Whether you are looking for a dedicated family home or a smart investment, this property is already successfully generating rental income. Outdoor living is where this home truly shines. You can spend your mornings on the covered front porch or enjoy the double-sized lot, which is beautifully landscaped with perennials and mature shade trees. For those who tinker, the attached garage includes a 10x10 workshop area. This home is equipped for every PEI season with a dual AC/heat pump, central vac, and the cozy option of wood-burning or oil heat. You’ll also have peace of mind with a 200-amp breaker system and a generator hookup panel for those occasional island storms. One of the best parts of living here is the location. You are within walking distance of everything that makes Alberton special—from the rink and ball fields to the skate park and the scenic Rails to Trails. It’s a wonderful opportunity to settle into a community-focused lifestyle with all the modern comforts you need.
Under contract
C$329,900
14 Pope St, Alberton, PE C0B 1B0
4beds
1,462sqft
Single Family Residence
Built in 1980
8,712 Square Feet Lot
$-- Zestimate®
C$226/sqft
C$-- HOA
What's special
Cozy towel warmerShared laundry areaCovered front porchDouble-sized lotCentral vacWood-burning or oil heat
- 133 days
- 1
- 0
Zillow last checked:
Listing updated:
Listed by:
Perry Batten,PEI - Sales,
ROYAL LEPAGE COUNTRY ESTATES 1985 LTD
Source: Prince Edward Island REA,MLS®#: 202613671
Facts & features
Interior
Bedrooms & bathrooms
- Bedrooms: 4
- Bathrooms: 2
- Full bathrooms: 1
- 1/2 bathrooms: 1
- Main level bathrooms: 1
- Main level bedrooms: 2
Rooms
- Room types: Bathroom 1, Kitchen, Living Room, Bedroom, Storage, Bath 2
Primary bedroom
- Level: Main
Bedroom 1
- Level: Main
- Area: 113.3
- Dimensions: 11 x 10.3
Bedroom 2
- Level: Main
- Area: 103
- Dimensions: 10 x 10.3
Bedroom 3
- Level: Basement
- Area: 133
- Dimensions: 13.3 x 10
Bedroom 4
- Level: Basement
- Area: 97
- Dimensions: 10 x 9.7
Bathroom 1
- Level: Main
- Area: 51.8
- Dimensions: 7 x 7.4
Bathroom 2
- Level: Basement
- Area: 36.3
- Dimensions: 6.6 x 5.5
Kitchen
- Level: Main
- Area: 154
- Dimensions: 11 x 14
Living room
- Level: Main
- Area: 181.5
- Dimensions: 11 x 16.5
Heating
- Baseboard, Furnace, Ductless, Hot Water
Appliances
- Included: Electric Range, Dishwasher, Dryer, Washer, Refrigerator
Features
- Central Vacuum, Secondary Suite
- Flooring: Ceramic Tile, Laminate, Vinyl
- Basement: Finished
Interior area
- Total structure area: 1,462
- Total interior livable area: 1,462 sqft
- Finished area below ground: 636
Property
Parking
- Total spaces: 3
- Parking features: Double, Paved, Attached, Single, Heated Garage, Wired, Garage
- Attached garage spaces: 1
- Details: Parking Details(Paved Parking), Garage Details(20x11.7 Attached Garage)
Features
- Levels: 2 Level
- Patio & porch: Deck
Lot
- Size: 8,712 Square Feet
- Features: Cleared, Landscaped, Year Round Road, Under 0.5 Acres
Details
- Parcel number: 30387
- Zoning: Residential
Construction
Type & style
- Home type: SingleFamily
- Property subtype: Single Family Residence
Materials
- Vinyl Siding
- Foundation: Concrete Perimeter
- Roof: Asphalt
Condition
- Year built: 1980
Utilities & green energy
- Sewer: Municipal
- Water: Drilled Well
- Utilities for property: Electricity Connected, High Speed Internet, Phone Connected, Electric, Oil
Community & HOA
Community
- Features: Golf, Park, Playground, Near Public Transport, Recreation Center, School Bus Service, Shopping
Location
- Region: Alberton
Financial & listing details
- Price per square foot: C$226/sqft
- Tax assessed value: C$161,000
- Annual tax amount: C$2,256
- Date on market: 6/8/2026
- Inclusions: All Appliances That Are Owned By Owner Will Be Included.
- Electric utility on property: Yes
Price history
| Date | Event | Price |
|---|---|---|
| 9/10/2026 | Contingent | C$329,900C$226/sqft |
Source:  Prince Edward Island REA #202613671 Report a problem Prince Edward Island REA #202613671 Report a problem | ||
| 6/8/2026 | Listed for sale | C$329,900C$226/sqft |
Source: Prince Edward Island REA #202613671 Report a problem | ||
Public tax history
Tax history is unavailable.
Climate risks
Neighborhood: C0B
Nearby schools
GreatSchools rating
No schools nearby
We couldn't find any schools near this home.
Schools provided by the listing agent
- Elementary: Alberton Elementary School
- Middle: Hernewood Intermediate School
- High: Westisle Composite High School
Source: Prince Edward Island REA. This data may not be complete. We recommend contacting the local school district to confirm school assignments for this home.


Similar homes
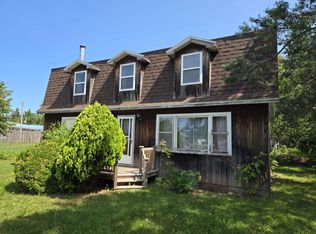
- C$309,7003 bd4 ba1.7k sqft131 Hardy Rd, Montrose, PE C0B 1B0For Sale
 MLS ID #202618890, Gary Locke,PEI - Sales, COLDWELL BANKER/PARKER REALTY SUMMERSIDE. Prince Edward Island REA
 - C$300,0002 bd1 ba960 sqft183 Cottage View Dr, North Parish, PE C0B 1B0For Sale
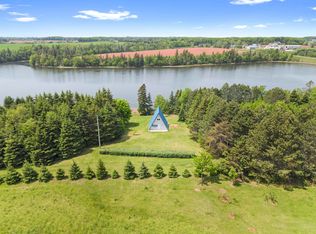 MLS ID #202614387, Tracy Wedge,PEI - Sales, CENTURY 21 NORTHUMBERLAND REALTY. Prince Edward Island REA
 - C$329,0004 bd1 ba1.2k sqft11887 Route 14, Pleasant View, PE C0B 1Z0For Sale
 MLS ID #202604954, Tracy Wedge,PEI - Sales, CENTURY 21 NORTHUMBERLAND REALTY. Prince Edward Island REA
 - C$375,0003 bd2 ba2.1k sqft40 Dunbar Rd, North Parish, PE C0B 1K0For Sale
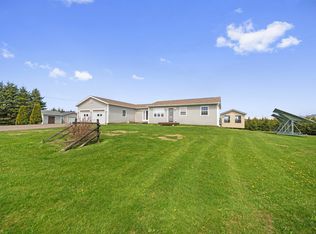 MLS ID #202621516, Brian Arsenault,PEI - Sales, RE/MAX HARBOURSIDE REALTY. Prince Edward Island REA
