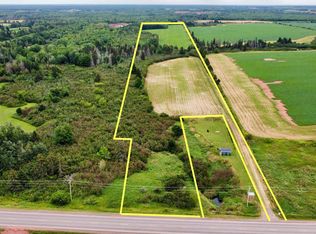
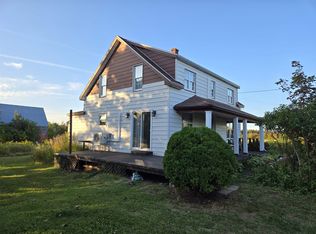
Welcome to 3259 O’Leary Road, a move-in-ready country home offering space, efficiency and an exceptional outdoor lifestyle on 1.45 beautifully landscaped acres. With 4 bedrooms and 2 full bathrooms, this well-maintained property is ideal for families, gardeners or anyone seeking peaceful rural living just minutes from O’Leary. The bright main level features a welcoming sunroom, spacious kitchen, convenient main-floor laundry, a full bathroom and a cozy living room with wood stove. A versatile bonus room provides excellent space for a family room, home office or guest bedroom. Upstairs are three generous bedrooms and a second full bath, while the renovated lower-level rec room is perfect for movie nights, a games room, gym or additional family space. Extensive upgrades add comfort and peace of mind, including solar panels, a central ducted heat pump and 200-amp electrical service, all completed in 2022. The roof was fully stripped and re-shingled in 2020. Additional improvements include newer kitchen appliances, a 2024 water softener, UV light, reverse osmosis and sediment filtration systems, updated rec room flooring, new bedroom flooring and a septic system pumped in 2024 with a new riser cap. Outside is where this property truly stands apart. Enjoy your own mini orchard with apples, plums, peaches and pears, along with blackberries, raspberries, grapevines and other established fruit-producing plants. Six raised garden beds are ready for your next harvest. A covered front porch, large rear deck, fire pit and two mini barns complete this impressive country property. Located close to schools, shopping, restaurants and Mill River Resort and Golf Course, this home offers outstanding value, energy efficiency and a lifestyle that is difficult to find at this price. Book your private showing and come see everything this unique O’Leary property has to offer.
For sale
Price cut: C$10K (9/10)
C$319,000
3259 Oleary Rd, Halifax Parish, PE C0B 1V0
4beds
1,800sqft
Single Family Residence
Built in ----
1.45 Acres Lot
$-- Zestimate®
C$177/sqft
C$-- HOA
What's special
Bright main levelWelcoming sunroomSpacious kitchenConvenient main-floor laundryVersatile bonus roomRenovated lower-level rec roomSolar panels
- 56 days
- 81
- 6
Zillow last checked:
Listing updated:
Listed by:
Traci Gaudet,PEI - Sales,
CENTURY 21 NORTHUMBERLAND REALTY
Source: Prince Edward Island REA,MLS®#: 202618685
Facts & features
Interior
Bedrooms & bathrooms
- Bedrooms: 4
- Bathrooms: 2
- Full bathrooms: 2
- Main level bathrooms: 1
- Main level bedrooms: 1
Rooms
- Room types: Living Room, Kitchen, Laundry, Family Room, Bath 1, Sun Room, Primary Bedroom, Bedroom, Den/Office, Ensuite Bath 1, Rec Room, Storage
Primary bedroom
- Level: Second
- Area: 162.27
- Dimensions: 12.11 x 13.4
Bedroom 1
- Level: Second
- Area: 108.78
- Dimensions: 9.8 x 11.1
Bedroom 2
- Level: Second
- Area: 95.45
- Dimensions: 11.5 x 8.3
Bedroom 3
- Level: Main
Bathroom 1
- Level: Main
- Area: 81
- Dimensions: 9 x 9
Family room
- Level: Main
- Area: 159.49
- Dimensions: 9.9 x 16.11
Kitchen
- Level: Main
- Area: 246.75
- Dimensions: 14.1 x 17.5
Living room
- Level: Main
- Area: 210.91
- Dimensions: 16.1 x 13.1
Office
- Level: Second
- Area: 63.9
- Dimensions: 7.1 x 9
Heating
- Forced Air, Heat Pump
Appliances
- Included: Range, Dryer, Washer, Microwave, Refrigerator, Water Purifier
Features
- Flooring: Carpet, Hardwood, Vinyl
- Basement: Full,Partially Finished
- Has fireplace: Yes
- Fireplace features: Wood Burning Stove
Interior area
- Total structure area: 1,800
- Total interior livable area: 1,800 sqft
Property
Parking
- Parking features: Gravel, None, No Garage
Features
- Levels: Two
Lot
- Size: 1.45 Acres
- Dimensions: 1.45 Acres
- Features: Cleared, Landscaped, Level, Year Round Road, 1 to 2.99 Acres
Details
- Additional structures: Barn(s), Shed(s)
- Parcel number: 921395
- Zoning: Res
Construction
Type & style
- Home type: SingleFamily
- Property subtype: Single Family Residence
Materials
- Vinyl Siding
- Foundation: Concrete Perimeter
- Roof: Asphalt
Utilities & green energy
- Sewer: Septic Tank
- Water: Drilled Well
- Utilities for property: Cable Connected, Electricity Connected, High Speed Internet, Electric
Green energy
- Energy generation: Solar
Community & HOA
Community
- Features: Golf, Park, Playground, Recreation Center, School Bus Service, Shopping
Location
- Region: Halifax Parish
Financial & listing details
- Price per square foot: C$177/sqft
- Annual tax amount: C$2,815
- Date on market: 7/27/2026
- Inclusions: Fridge, Stove, Washer, Dryer, Dishwasher, Microwave
- Electric utility on property: Yes
Price history
| Date | Event | Price |
|---|---|---|
| 9/10/2026 | Price change | C$319,000-3%C$177/sqft |
Source:  Prince Edward Island REA #202618685 Report a problem Prince Edward Island REA #202618685 Report a problem | ||
| 7/27/2026 | Listed for sale | C$329,000C$183/sqft |
Source: Prince Edward Island REA #202618685 Report a problem | ||
Public tax history
Tax history is unavailable.
Climate risks
Neighborhood: C0B
Nearby schools
GreatSchools rating
No schools nearby
We couldn't find any schools near this home.
Schools provided by the listing agent
- Elementary: O'Leary Elementary School
- Middle: Hernewood Intermediate School
- High: Westisle Composite High School
Source: Prince Edward Island REA. This data may not be complete. We recommend contacting the local school district to confirm school assignments for this home.


Similar homes
- C$319,9003 bd2 ba1.9k sqft1944 Route 14, Milo, PE C0B 1H0For Sale
 MLS ID #202616104, Ashtyn Palmer,PEI - Sales, KELLER WILLIAMS SELECT REALTY. Prince Edward Island REA
 - C$449,0004 bd2 ba2k sqft1331 Howlan Rd, Egmont Parish, PE C0B 1V0For Sale
 MLS ID #202604787, Don Murphy,PEI - Sales, CENTURY 21 NORTHUMBERLAND REALTY. Prince Edward Island REA
 - C$399,9995 bd3 ba1.7k sqft1641 Oleary Rd, Egmont Parish, PE C0B 1V0For Sale
 MLS ID #202607808, Isabela Cadag,PEI - Sales, CENTURY 21 NORTHUMBERLAND REALTY. Prince Edward Island REA
 - C$229,0003 bd2 ba1.6k sqft6613 Route 14 Cpe, Cape Wolfe, PE C0B 1V0For Sale
 MLS ID #202608224, Don Murphy,PEI - Sales, CENTURY 21 NORTHUMBERLAND REALTY. Prince Edward Island REA
