If you want privacy, modern finishes and room for every part of your life, 25 Elizabeth Drive delivers! Set on 1.91 acres surrounded by mature trees, this updated executive home offers four bedrooms, three full bathrooms, an attached four-car garage and outstanding flexibility. A NEW steel roof and TWO NEW bathrooms installed this year add serious appeal, while a Kohler propane generator provides added peace of mind. Make an entrance through the grand foyer with cathedral ceilings and a sweeping staircase. The professionally designed kitchen commands attention with custom cabinetry, imported quartz countertops, a large island and a casual dining area opening onto your private backyard deck. A NEW roof over the deck, added this year, creates a beautiful outdoor entertaining space! Hosting is easy in the formal dining room, complete with a bay window and statement chandelier. Spread out in the spacious living room with a home theatre setup, or enjoy the warmth of the pellet stove in the separate family room. A full bathroom and laundry room with storage round out the main floor. Upstairs, retreat to a generous primary suite with a sitting area, walk-in closet and NEW private ensuite. Three additional bedrooms and a separate full NEW bathroom give everyone space and convenience. The basement works as hard as you do! Its large gym could become a family room, space for a home business or whatever suits your needs. A workshop/office, large utility/storage area and direct garage access complete this versatile level. Bring the vehicles, tools and toys the four-car garage has room! Outside, enjoy privacy and space to garden, entertain and relax. Minutes to Mill River Golf Course, local restaurants, beaches and harbours, with schools, shopping, trails and clinics close by.
For sale
C$695,000
25 Elizabeth Dr, Alberton, PE C0B 1B0
4beds
4,167sqft
Single Family Residence
Built in 1989
-- sqft lot
$-- Zestimate®
C$167/sqft
C$-- HOA
What's special
Modern finishesFour bedroomsAttached four-car garageSweeping staircaseProfessionally designed kitchenCustom cabinetryImported quartz countertops
- 9 days
- 34
- 1
Zillow last checked:
Listing updated:
Listed by:
Traci Gaudet,PEI - Sales,
CENTURY 21 NORTHUMBERLAND REALTY,
Tracy Wedge,PEI - Sales,
CENTURY 21 NORTHUMBERLAND REALTY
Source: Prince Edward Island REA,MLS®#: 202626781
Facts & features
Interior
Bedrooms & bathrooms
- Bedrooms: 4
- Bathrooms: 3
- Full bathrooms: 3
- Main level bathrooms: 1
Rooms
- Room types: Dining Room, Kitchen, Living Room, Media Room, Bath 1, Laundry, OTHER, Bedroom, Primary Bedroom, Ensuite Bath 1, Bath 2, Family Room, Utility, Workshop
Primary bedroom
- Level: Second
- Area: 349.8
- Dimensions: 22 x 15.9
Bedroom 1
- Level: Second
- Area: 191.77
- Dimensions: 12.7 x 15.1
Bedroom 2
- Level: Second
- Area: 145.41
- Dimensions: 11.1 x 13.1
Bedroom 3
- Level: Second
- Area: 117.42
- Dimensions: 10.3 x 11.4
Bathroom 1
- Level: Main
- Area: 51.41
- Dimensions: 5.3 x 9.7
Bathroom 2
- Level: Second
- Area: 78.28
- Dimensions: 10.3 x 7.6
Dining room
- Level: Main
- Area: 215.88
- Dimensions: 15.3 x 14.11
Family room
- Level: Basement
- Area: 198.66
- Dimensions: 30.1 x 6.6
Kitchen
- Level: Main
- Area: 284.07
- Dimensions: 18.8 x 15.11
Living room
- Level: Main
- Area: 216.24
- Dimensions: 15.9 x 13.6
Heating
- Baseboard, Fireplace(s), Hot Water
Appliances
- Included: Propane Cooktop, Oven - Propane, Dishwasher, Dryer - Electric, Washer, Microwave Rng Hd Combo, Refrigerator, Water Purifier, Water Softener
Features
- Central Vacuum, Foyer
- Flooring: Engineered Hardwood, Laminate, Vinyl
- Basement: Finished
Interior area
- Total structure area: 4,167
- Total interior livable area: 4,167 sqft
- Finished area below ground: 1,373
Video & virtual tour
Property
Parking
- Total spaces: 2
- Parking features: Double, Parking Spaces(s), Paved, Attached, Wired, Other, Garage
- Has attached garage: Yes
- Details: Parking Details(Paved Driveway With Multiple Parking Spaces.), Garage Details(4 Car ( 23 X 24 ) + ( 27 X 23 ))
Features
- Levels: Two
- Patio & porch: Deck
Lot
- Features: Cleared, Landscaped, Level, 1 to 2.99 Acres
Details
- Additional structures: Shed(s)
- Parcel number: 731943
- Zoning: Res
- Other equipment: Fuel Tank(s)
Construction
Type & style
- Home type: SingleFamily
- Property subtype: Single Family Residence
Materials
- Brick, Vinyl Siding
- Foundation: Concrete Perimeter
- Roof: Steel
Condition
- Year built: 1989
Utilities & green energy
- Sewer: Municipal
- Water: Drilled Well
- Utilities for property: Cable Connected, Electricity Connected, High Speed Internet, Phone Connected, Propane
Community & HOA
Community
- Features: Golf, Park, Playground, Near Public Transport, Recreation Center, School Bus Service, Shopping
Location
- Region: Alberton
Financial & listing details
- Price per square foot: C$167/sqft
- Tax assessed value: C$349,700
- Annual tax amount: C$5,478
- Date on market: 10/27/2026
- Inclusions: Fridge, Stove, Dishwasher, Washer, Dryer, Microwave
- Exclusions: Gym Flooring, Gym Equipment, All Tool Cabinets And Storage Units In Basement And Garage, And Garden Boxes In Backyard
- Electric utility on property: Yes
Price history
| Date | Event | Price |
|---|---|---|
| 10/27/2026 | Listed for sale | C$695,000+54.4%C$167/sqft |
Source:  Prince Edward Island REA #202626781 Report a problem | ||
| 12/7/2020 | Listed for sale | C$450,000C$108/sqft |
Source: CENTURY 21 Northumberland Realty (1987) Ltd #202024961 Report a problem | ||
Public tax history
Tax history is unavailable.
Climate risks
Neighborhood: C0B
Nearby schools
GreatSchools rating
No schools nearby
We couldn't find any schools near this home.
Schools provided by the listing agent
- Elementary: Alberton Elementary School
- Middle: M. E. Callaghan Intermediate School
- High: Westisle Composite High School
Source: Prince Edward Island REA. This data may not be complete. We recommend contacting the local school district to confirm school assignments for this home.


Similar homes
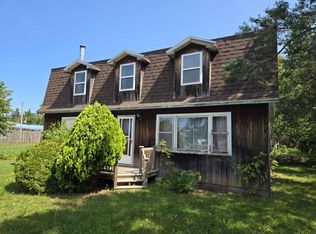
- C$525,0006 bd2 ba3.2k sqft33 Dock Rd, Egmont Parish, PE C0B 1B0For Sale
 MLS ID #202608362, Steven Barrett,PEI - Sales, CENTURY 21 NORTHUMBERLAND REALTY. Prince Edward Island REA
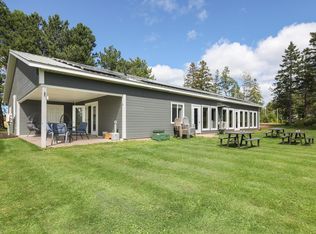
- C$599,9003 bd1 ba2.7k sqft82 Stolen Rd, Egmont Parish, PE C0B 1B0For Sale
 MLS ID #202623672, Joel Brennan,PEI - Sales, ROYAL LEPAGE COUNTRY ESTATES 1985 LTD. Prince Edward Island REA
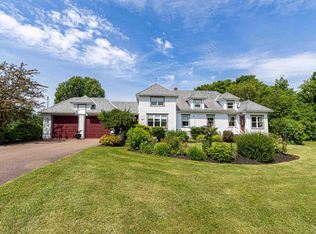
- C$595,0003 bd3 ba2.6k sqft469 Route 152, Northport, PE C0B 1B0For Sale
 MLS ID #202618695, Susan Macvittie,PEI - Sales, EXIT Realty PEI. Prince Edward Island REA
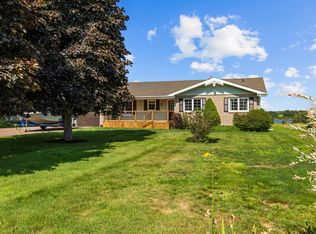
- C$599,9004 bd2 ba2.4k sqft14109 Cascumpec Rd, Egmont Parish, PE C0B 1B0For Sale
 MLS ID #202618956, Ricky Doyle,PEI - Sales, RE/MAX HARBOURSIDE REALTY. Prince Edward Island REA
