Welcome to 381 MacNeils Mills, an impressive and exceptionally well built 5 bedroom, 2 bathroom country estate offering the complete package of luxury, space, and ultimate privacy on a sprawling 4.4 acre lot. Totally finished across both levels, this immaculate home features a grand entryway, expansive living areas, and a massive front deck perfect for relaxing in the fresh air. Year round comfort and peace of mind are guaranteed with a propane furnace, four heat pumps for efficient heating and cooling, and a full home Generac backup generator system. Beyond the residence lies every hobbyists dream: an extraordinary large garage and shop tailored for projects, storage, and endless possibilities. Enjoy the absolute best of country living with wide open spaces, high end craftsmanship, and quick, easy access to the main highway.
For sale
C$549,900
381 McNeills Mills Rd, Halifax Parish, PE C0B 1J0
5beds
3,600sqft
Single Family Residence
Built in 1992
4.4 Acres Lot
$-- Zestimate®
C$153/sqft
C$-- HOA
What's special
Immaculate homeGrand entrywayYear round comfortPropane furnaceWide open spacesHigh end craftsmanship
- 5 days
- 20
- 3
Zillow last checked:
Listing updated:
Listed by:
Ron Barrett,PEI - Sales,
CENTURY 21 NORTHUMBERLAND REALTY
Source: Prince Edward Island REA,MLS®#: 202622738
Facts & features
Interior
Bedrooms & bathrooms
- Bedrooms: 5
- Bathrooms: 2
- Full bathrooms: 2
- Main level bathrooms: 2
- Main level bedrooms: 5
Rooms
- Room types: Other, Bedroom, Living Room, Bath 1, Bath 2, Primary Bedroom, Family Room, Rec Room, Den/Office, Laundry, OTHER
Primary bedroom
- Level: Main
- Area: 204
- Dimensions: 17 x 12
Bedroom 1
- Level: Main
- Area: 132
- Dimensions: 11 x 12
Bedroom 2
- Level: Main
- Area: 108
- Dimensions: 9 x 12
Bedroom 3
- Level: Main
- Area: 132
- Dimensions: 11 x 12
Bedroom 4
- Level: Main
- Area: 99
- Dimensions: 9 x 11
Bathroom 1
- Level: Main
- Area: 42
- Dimensions: 6 x 7
Bathroom 2
- Level: Main
- Area: 108
- Dimensions: 9 x 12
Family room
- Level: Lower
- Area: 486
- Dimensions: 18 x 27
Living room
- Level: Main
- Area: 216
- Dimensions: 12 x 18
Office
- Level: Lower
- Area: 121
- Dimensions: 11 x 11
Heating
- Baseboard, Furnace, Ductless, Radiant
Appliances
- Included: Stove, Dishwasher, Dryer, Washer, Microwave
Features
- Flooring: Laminate
- Basement: Full,Finished
Interior area
- Total structure area: 3,600
- Total interior livable area: 3,600 sqft
Property
Parking
- Total spaces: 2
- Parking features: Paved, Detached, Double, Garage
- Garage spaces: 2
- Details: Garage Details(Large Shop With Garage, Storage ( 30 X 70 ))
Features
- Patio & porch: Deck
Lot
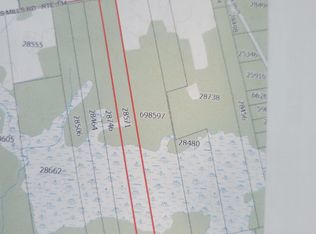
- Size: 4.4 Acres
- Dimensions: 4.4
- Features: Cleared, 3 to 9.99 Acres
Details
- Parcel number: 752816
- Zoning: R1
- Other equipment: Air Exchanger, Fuel Tank(s)
Construction
Type & style
- Home type: SingleFamily
- Architectural style: Bungalow
- Property subtype: Single Family Residence
Materials
- Brick, Vinyl Siding
- Foundation: Concrete Perimeter
- Roof: Metal
Condition
- Year built: 1992
Utilities & green energy
- Sewer: Septic Tank
- Water: Well
- Utilities for property: Electricity Connected, Electric, Propane
Community & HOA
Community
- Features: School Bus Service
- Security: Security System
Location
- Region: Halifax Parish
Financial & listing details
- Price per square foot: C$153/sqft
- Tax assessed value: C$200,500
- Annual tax amount: C$1,850
- Date on market: 9/9/2026
- Inclusions: Fridge, , Stove, Dishwasher, Washer, Dryer, Microwave
- Electric utility on property: Yes
Price history
| Date | Event | Price |
|---|---|---|
| 9/9/2026 | Listed for sale | C$549,900C$153/sqft |
Source:  Prince Edward Island REA #202622738 Report a problem Prince Edward Island REA #202622738 Report a problem | ||
Public tax history
Tax history is unavailable.
Climate risks
Neighborhood: C0B
Nearby schools
GreatSchools rating
No schools nearby
We couldn't find any schools near this home.


Similar homes
- C$559,0005 bd3 ba3.4k sqft926 Ellerslie Rd, Halifax Parish, PE C0B 1J0For Sale
 MLS ID #202619297, Corey Ross,PEI - Sales, CENTURY 21 NORTHUMBERLAND REALTY. Prince Edward Island REA
 - C$550,0006 bd2 ba3.2k sqft33 Dock Rd, Egmont Parish, PE C0B 1B0For Sale
 MLS ID #202608362, Steven Barrett,PEI - Sales, CENTURY 21 NORTHUMBERLAND REALTY. Prince Edward Island REA
 - C$599,9004 bd2 ba2.4k sqft14109 Cascumpec Rd, Egmont Parish, PE C0B 1B0For Sale
 MLS ID #202618956, Ricky Doyle,PEI - Sales, RE/MAX HARBOURSIDE REALTY. Prince Edward Island REA
 - C$569,7004 bd3 ba3k sqft1453 Buchanan Rd, Halifax Parish, PE C0B 1V0For Sale
 MLS ID #202620199, Jessica Davis,PEI - Sales, CENTURY 21 NORTHUMBERLAND REALTY. Prince Edward Island REA
