Imagine waking up to the sound of the waves rolling over the sandbars and the sea birds diving for prey. With 220 ft of sandy beachfront you can walk directly onto the Northumberland Strait’s sea floor at low tide and explore the sand bars for hours on end. At high tide swim, kayak, paddle board or kite surf for miles. There will be nothing holding you back to enjoy any salt water activity you can imagine. Located only 45 min to the Confederation Bridge and 20 minutes to the local grocery store. This home boasts two bedrooms on the upper level, with the primary suite featuring a private staircase from the kitchen and a brand new four-piece bathroom. The private balcony off the primary offers stunning, unobstructed views of the strait. The second bedroom is just as impressive, complete with a wraparound mezzanine that overlooks the living room and its own private balcony. On the main level is a third bedroom which is currently being used as the laundry and can easily be converted back. The brand new custom kitchen was thoughtfully designed and locally built using reclaimed wood, with lots of counter space & handmade concrete sink. Some of the renovations include but not limited to - new kitchen, primary bathroom, main bath cabinets, fixtures, appliances, flooring, heat pumps, propane fireplace, solar panels & new metal roof. All of this plus upgraded insulation, electrical & plumbing. Properties like this may only come along once or twice in your lifetime. This is your chance, act now before it's gone. All measurements deemed correct & should be verified by the purchaser is important.
For sale
C$464,900
99 Polycarpe Et Rosida Rd, Richmond Parish, PE C0B 1Y0
3beds
1,872sqft
Single Family Residence
Built in 1979
1.43 Acres Lot
$-- Zestimate®
C$248/sqft
C$-- HOA
What's special
Lots of counter spacePropane fireplaceSolar panelsNew metal roof
- 498 days |
- 652 |
- 19 |
Zillow last checked:
Listing updated:
Listed by:
Taralynn Arsenault,PEI - Sales,
KELLER WILLIAMS SELECT REALTY,
Claudia Harper,PEI - Sales,
KELLER WILLIAMS SELECT REALTY
Source: Prince Edward Island REA,MLS®#: 202507984
Facts & features
Interior
Bedrooms & bathrooms
- Bedrooms: 3
- Bathrooms: 2
- Full bathrooms: 2
- Main level bathrooms: 1
- Main level bedrooms: 1
Rooms
- Room types: Living Room, Bath 1, Bedroom, Primary Bedroom, Bath 2
Primary bedroom
- Level: Second
Bedroom 1
- Level: Main
- Area: 157.32
- Dimensions: 11.4 x 13.8
Bedroom 2
- Level: Second
Bathroom 1
- Level: Main
- Area: 91.79
- Dimensions: 6.7 x 13.7
Bathroom 2
- Level: Second
- Area: 96.38
- Dimensions: 15.8 x 6.1
Kitchen
- Level: Main
- Area: 376.35
- Dimensions: 19.5 x 19.3
Living room
- Level: Main
- Area: 436.39
- Dimensions: 19.8 x 22.04
Heating
- Fireplace(s), Ductless
Appliances
- Included: Electric Range, Dryer, Washer, Refrigerator
Features
- Ensuite Bath, Eat-in Kitchen
- Flooring: Softwood, Vinyl
- Basement: None
- Has fireplace: Yes
- Fireplace features: Propane
Interior area
- Total structure area: 1,872
- Total interior livable area: 1,872 sqft
- Finished area below ground: 0
Property
Parking
- Parking features: Gravel, None, No Garage
- Details: Parking Details(Gravel Multiple.)
Features
- Levels: Two
- Exterior features: Balcony
- Fencing: Partial
- Has view: Yes
- View description: Bay, Water, Ocean, Other
- Has water view: Yes
- Water view: Bay,Water,Ocean,Other
- Waterfront features: Waterfront, Bay, Ocean Front, Access: Ocean, Access: Right of Way
Lot
- Size: 1.43 Acres
- Dimensions: 1.43
- Features: Cleared, Partial Landscaped, Year Round Road, 1 to 2.99 Acres
Details
- Additional structures: Shed(s)
- Parcel number: 602722
- Zoning: RES
- Other equipment: Satellite Dish, Fuel Tank(s)
Construction
Type & style
- Home type: SingleFamily
- Property subtype: Single Family Residence
Materials
- Vinyl Siding
- Foundation: Pillar/Post/Pier
- Roof: Steel
Condition
- Year built: 1979
Utilities & green energy
- Sewer: Septic Tank
- Water: Dug
- Utilities for property: Cable Connected, Electricity Connected, High Speed Internet, Phone Connected, Electric, Propane
Community & HOA
Community
- Features: Park, Playground, Recreation Center, School Bus Service
Location
- Region: Richmond Parish
Financial & listing details
- Price per square foot: C$248/sqft
- Tax assessed value: C$163,200
- Annual tax amount: C$1,857
- Date on market: 4/16/2025
- Inclusions: Detached Building With Steel Frame & New Cover, 2 Sheds, Bunkie Travel Trailer
- Exclusions: Dining Room Chandelier. Decor Not Included - Antique Phone On The Wall, Hallway Mirror & Wine Rack Under The Stairs. White Antique Hutch In Kitchen Not Included But Can Be Negotiable
- Electric utility on property: Yes
Price history
| Date | Event | Price |
|---|---|---|
| 7/9/2025 | Price change | C$464,900-2.1%C$248/sqft |
Source:  Prince Edward Island REA #202507984 Report a problem Prince Edward Island REA #202507984 Report a problem | ||
| 6/2/2025 | Price change | C$474,900-3.1%C$254/sqft |
Source: Prince Edward Island REA #202507984 Report a problem | ||
| 5/30/2025 | Price change | C$489,900-2%C$262/sqft |
Source: Prince Edward Island REA #202507984 Report a problem | ||
| 4/16/2025 | Price change | C$499,900+0.2%C$267/sqft |
Source: Prince Edward Island REA #202507984 Report a problem | ||
| 9/25/2020 | Listed for sale | C$499,000C$267/sqft |
Source: CENTURY 21 Northumberland Realty (1987) Ltd #202019865 Report a problem | ||
Public tax history
Tax history is unavailable.
Climate risks
Neighborhood: C0B
Nearby schools
GreatSchools rating
No schools nearby
We couldn't find any schools near this home.
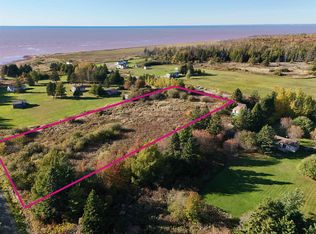
- C$89,0001.76 acresRocky Point Rd, Richmond Parish, PE C0BLot/Land
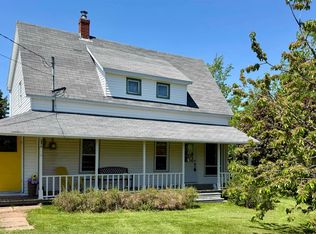
- C$249,8004 bd1 ba1.5k sqft10235 Route 11, Saint Chrysostome, PE C0B1Y0For Sale
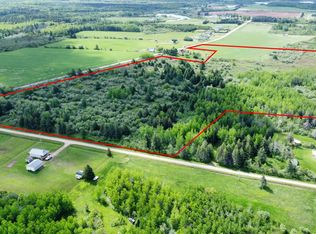
- C$265,00037 acresRoute 11 #9757, Baie Egmont, PE C0B1Y0Lot/Land
- C$285,0006 bd2 ba2.4k sqft1233 Harmony Line Rd, Richmond Parish, PE C0B1Y0For Sale
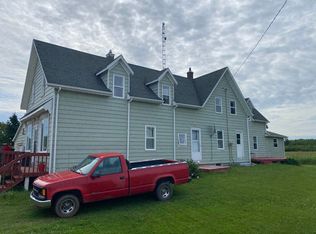
- C$214,9003 bd1 ba975 sqft10904 Route 11, Harmony, PE C0B1Y0For Sale
- C$99,9001.62 acresLOT 21 Route 3 #11, Baie Egmont, PE C0B2E0Lot/Land
- C$99,900-- sqft3 Route 11 LOT 21, Baie Egmont, PE C0B1Y0Lot/Land
- C$64,99913.81 acres0 Saint Gilbert Rd, Richmond Parish, PE C0B2E0Lot/Land
Similar homes
- C$499,5004 bd2 ba1.6k sqft439 Stewart Rd, Richmond Parish, PE C0B 2C0For Sale
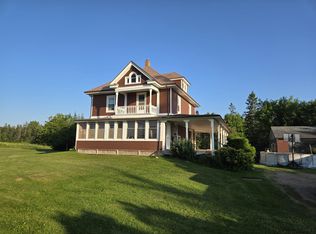 MLS ID #202619099, Don Murphy,PEI - Sales, CENTURY 21 NORTHUMBERLAND REALTY. Prince Edward Island REA
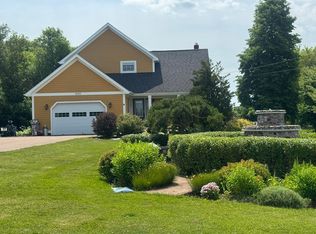
 - C$549,9003 bd2 ba1.4k sqft59 Country Ln, Richmond Parish, PE C0B 2C0For Sale
 MLS ID #202613739, Jeff Rodgerson,PEI - Broker, ROYAL LEPAGE COUNTRY ESTATES 1985 LTD. Prince Edward Island REA
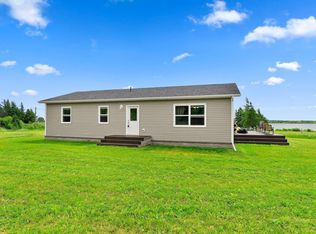
 - C$419,0003 bd2 ba1.5k sqft1797 Route 124, Abrams Village, PE C0B 2E0For Sale
 MLS ID #202607183, Scott Harvey,PEI - Sales, CENTURY 21 NORTHUMBERLAND REALTY. Prince Edward Island REA
 - C$425,0003 bd1 ba1.2k sqft144 Bakers Shore Rd, Richmond Parish, PE C0B 1Y0For Sale
 MLS ID #202516103, Shawna Perry,PEI - Sales, EXIT Realty PEI. Prince Edward Island REA
 - C$419,0003 bd2 ba1.8k sqft21 Johns Ln E, Halifax Parish, PE C0B 1J0For SaleMLS ID #202613820, Jodi Bernard,PEI - Sales, CENTURY 21 NORTHUMBERLAND REALTY. Prince Edward Island REA
- C$285,0006 bd2 ba2.4k sqft1233 Harmony Line Rd, Richmond Parish, PE C0B 1Y0For SaleMLS ID #202506555, Joel Brennan,PEI - Sales, ROYAL LEPAGE COUNTRY ESTATES 1985 LTD. Prince Edward Island REA
- C$449,9003 bd2 ba2.4k sqft59 Bay Breezes Ln, Richmond Parish, PE C0B 1Y0For SaleMLS ID #202522526, Ron Barrett,PEI - Sales, CENTURY 21 NORTHUMBERLAND REALTY. Prince Edward Island REA
- C$329,9004 bd1 ba1.5k sqft8185 Route 11, Maximeville, PE C0B 2E0For SaleMLS ID #202620642, Jodi Bernard,PEI - Sales, CENTURY 21 NORTHUMBERLAND REALTY. Prince Edward Island REA
- C$449,0004 bd2 ba2k sqft1331 Howlan Rd, Egmont Parish, PE C0B 1V0For SaleMLS ID #202604787, Don Murphy,PEI - Sales, CENTURY 21 NORTHUMBERLAND REALTY. Prince Edward Island REA
- C$475,0005 bd3 ba1.7k sqft100 Olscamp Ln, Saint David's Parish, PE C0B 1C0For SaleMLS ID #202607161, Wayne Walsh,PEI - Sales, CENTURY 21 NORTHUMBERLAND REALTY. Prince Edward Island REA
- C$489,0003 bd3 ba1.5k sqft37 Lady Slipper Dr N, Miscouche, PE C0B 1T0For SaleMLS ID #202606600, Katherine Mackenzie,PEI - Sales, COLDWELL BANKER/PARKER REALTY SUMMERSIDE. Prince Edward Island REA
- C$479,9004 bd3 ba2.2k sqft1720 Route 11, Linkletter, PE C1N 4J8For SaleMLS ID #202615212, Roger Wells,PEI - Sales, ROYAL LEPAGE COUNTRY ESTATES 1985 LTD. Prince Edward Island REA
- C$319,9003 bd2 ba1.9k sqft1944 Route 14, Milo, PE C0B 1H0For SaleMLS ID #202616104, Ashtyn Palmer,PEI - Sales, KELLER WILLIAMS SELECT REALTY. Prince Edward Island REA
- C$369,0003 bd1 ba994 sqft3579 Route 11 St, Saint Nicholas, PE C0B 1T0For SaleMLS ID #202614927, Brian Arsenault,PEI - Sales, RE/MAX HARBOURSIDE REALTY. Prince Edward Island REA
- C$475,0002 bd2 ba966 sqft67 Melissa Analyne Rd, Mill River East, PE C0B 1B0For SaleMLS ID #202612673, Perry Batten,PEI - Sales, ROYAL LEPAGE COUNTRY ESTATES 1985 LTD. Prince Edward Island REA
- C$599,9004 bd2 ba2.4k sqft14109 Cascumpec Rd, Egmont Parish, PE C0B 1B0For SaleMLS ID #202618956, Ricky Doyle,PEI - Sales, RE/MAX HARBOURSIDE REALTY. Prince Edward Island REA
- C$525,0003 bd1 ba1.6k sqft38584 Route 2, Springfield, PE C0B 1M0For SaleMLS ID #202613816, Perry Batten,PEI - Sales, ROYAL LEPAGE COUNTRY ESTATES 1985 LTD. Prince Edward Island REA
- C$420,0002 bd2 ba1.1k sqft408 Fortune Cove Rd, Egmont Parish, PE C0B 1V0For SaleMLS ID #202621228, Perry Batten,PEI - Sales, ROYAL LEPAGE COUNTRY ESTATES 1985 LTD. Prince Edward Island REA
- C$329,0004 bd2 ba1.8k sqft3259 Oleary Rd, Halifax Parish, PE C0B 1V0For SaleMLS ID #202618685, Traci Gaudet,PEI - Sales, CENTURY 21 NORTHUMBERLAND REALTY. Prince Edward Island REA
- C$359,9003 bd2 ba1.1k sqft18 Old Credit Union Cres, Richmond Parish, PE C0B 2E0For SaleMLS ID #202620283, Jodi Bernard,PEI - Sales, CENTURY 21 NORTHUMBERLAND REALTY. Prince Edward Island REA
