The perfect outdoor lifestyle awaits at 59 Bay Breezes Lane in beautiful Grand River off the Bakers Shore Road. This newly constructed 2400 sq ft residence boasts three spacious bedrooms and two full bathrooms, offering plenty of room for family and guests. Enjoy the convenience of a large laundry room and an open-concept design that seamlessly connects the living, dining, and kitchen areas. Step through the patio doors to a stunning view of the Grand River on both levels, perfect for relaxing or entertaining. The kitchen features high-quality appliances, a large island, and a pantry, making it a chef's delight. With boat access and a sandy beach right at your doorstep, you're just a short sail away from private islands and sandy dunes, ideal for boating and fishing enthusiasts. The property includes a generous lot with additional views, plus a second lot available for purchase if desired. Experience the tranquility of this wonderful community, where you can watch local fishermen at work. With three heat pumps, this home is perfect for year-round living, a vacation retreat, or a business opportunity. Located just 20 minutes from Summerside, you'll have access to all the amenities plus minutes from nearby small communities. Dont miss out on this exceptional property!
For sale
C$485,000
59 Bay Breezes Ln, Richmond Parish, PE C0B 1Y0
3beds
2,400sqft
Single Family Residence
Built in 2025
1 Acres Lot
$-- Zestimate®
C$202/sqft
C$-- HOA
What's special
Large laundry roomOpen-concept designHigh-quality appliancesLarge islandBoat accessSandy beachGenerous lot
- 345 days |
- 47 |
- 0 |
Zillow last checked:
Listing updated:
Listed by:
Ron Barrett,PEI - Sales,
CENTURY 21 NORTHUMBERLAND REALTY
Source: Prince Edward Island REA,MLS®#: 202522526
Facts & features
Interior
Bedrooms & bathrooms
- Bedrooms: 3
- Bathrooms: 2
- Full bathrooms: 1
- 1/2 bathrooms: 1
- Main level bathrooms: 1
- Main level bedrooms: 1
Rooms
- Room types: Kitchen, Living Room, Dining Room, Laundry/Bath, Utility, Bedroom, OTHER, Bath 1, Primary Bedroom
Primary bedroom
- Level: Second
- Area: 210
- Dimensions: 14 x 15
Bedroom 1
- Level: Main
- Area: 156
- Dimensions: 12 x 13
Bedroom 2
- Level: Second
- Area: 182
- Dimensions: 13 x 14
Bathroom 1
- Level: Second
- Area: 88
- Dimensions: 8 x 11
Dining room
- Level: Main
Kitchen
- Level: Main
- Area: 609
- Dimensions: 21 x 29
Living room
- Level: Main
Heating
- Ductless, Radiant
Appliances
- Included: Stove, Dishwasher, Dryer, Washer, Microwave, Refrigerator
Features
- Flooring: Laminate
- Basement: None
Interior area
- Total structure area: 2,400
- Total interior livable area: 2,400 sqft
Video & virtual tour
Property
Parking
- Parking features: Gravel, None, No Garage
Features
- Levels: One and One Half
- Patio & porch: Deck, Patio
- Has view: Yes
- View description: River
- Has water view: Yes
- Water view: River
- Waterfront features: Waterfront, River Front, Access: River Front
Lot
- Size: 1 Acres
- Dimensions: 1 Acre
- Features: Cleared, Landscaped, Level, 1 to 2.99 Acres
Details
- Parcel number: P/O 1120559
- Zoning: R1
- Other equipment: Air Exchanger
Construction
Type & style
- Home type: SingleFamily
- Property subtype: Single Family Residence
Materials
- Vinyl Siding
- Foundation: Slab
- Roof: Steel
Condition
- Year built: 2025
Utilities & green energy
- Sewer: Septic Tank
- Water: Drilled Well
- Utilities for property: Electricity Connected, High Speed Internet, Electric
Community & HOA
Community
- Features: School Bus Service
Location
- Region: Richmond Parish
Financial & listing details
- Price per square foot: C$202/sqft
- Tax assessed value: C$344,400
- Annual tax amount: C$3,434
- Date on market: 9/5/2025
- Inclusions: Fridge, Stove, Dishwasher, Washer, Dryer, Microwave
- Electric utility on property: Yes
Price history
| Date | Event | Price |
|---|---|---|
| 9/5/2025 | Listed for sale | C$485,000C$202/sqft |
Source:  Prince Edward Island REA #202522526 Report a problem Prince Edward Island REA #202522526 Report a problem | ||
Public tax history
Tax history is unavailable.
Climate risks
Neighborhood: C0B
Nearby schools
GreatSchools rating
No schools nearby
We couldn't find any schools near this home.
- C$39,9001.18 acres9 Thirteen Bakers Shore Rd #9, Grand River, PE C0B1Y0Lot/Land

- C$39,9001.17 acres9 Twelve Bakers Shore Rd #9, Grand River, PE C0B1Y0Lot/Land
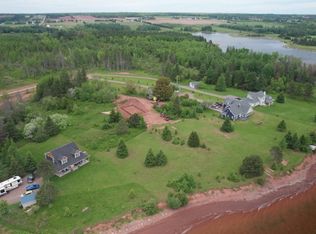
- C$54,9000.79 acresBay Breezes Lane Rd, Grand River, PE C0B1T0Lot/Land

- C$129,9001.2 acresBakers Shore Rd LOT 5-1, Richmond Parish, PE C0B1Y0Lot/Land
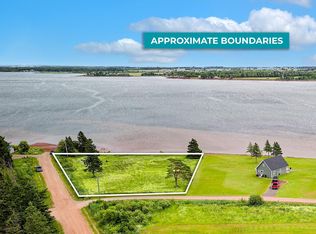
- C$39,9001.17 acres9 Eleven Bakers Shore Rd #9, Grand River, PE C0B1Y0Lot/Land
- C$425,0003 bd1 ba1.2k sqft144 Bakers Shore Rd, Richmond Parish, PE C0B1Y0For Sale
- C$34,9003.08 acres16 Bakers Shore Rd #9, Richmond Parish, PE C0B1Y0Lot/Land
- C$39,9001.18 acres13 Bakers Shore Rd #9, Richmond Parish, PE C0B1Y0Lot/Land
Similar homes
- C$425,0003 bd1 ba1.2k sqft144 Bakers Shore Rd, Richmond Parish, PE C0B 1Y0For Sale
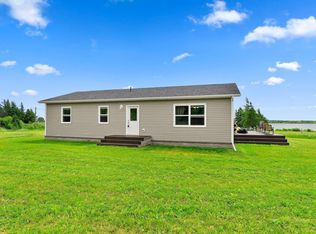 MLS ID #202516103, Shawna Perry,PEI - Sales, EXIT Realty PEI. Prince Edward Island REA
 - C$439,9003 bd2 ba2.4k sqft207 Malpeque Rd, Saint David's Parish, PE C0B 1M0For Sale
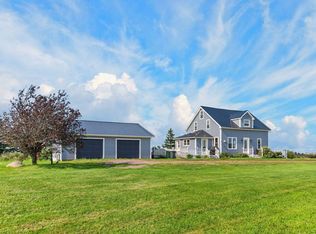 MLS ID #202619924, Ron Barrett,PEI - Sales, CENTURY 21 NORTHUMBERLAND REALTY. Prince Edward Island REA
 - C$479,9004 bd3 ba2.2k sqft1720 Route 11, Linkletter, PE C1N 4J8For Sale
 MLS ID #202615212, Roger Wells,PEI - Sales, ROYAL LEPAGE COUNTRY ESTATES 1985 LTD. Prince Edward Island REA
 - C$499,9994 bd3 ba2.8k sqft1969 Scales Pond Rd S, Saint David's Parish, PE C0B 1N0For Sale
 MLS ID #202620369, Ashtyn Palmer,PEI - Sales, KELLER WILLIAMS SELECT REALTY. Prince Edward Island REA
 - C$559,0005 bd3 ba3.4k sqft926 Ellerslie Rd, Halifax Parish, PE C0B 1J0For SaleMLS ID #202619297, Corey Ross,PEI - Sales, CENTURY 21 NORTHUMBERLAND REALTY. Prince Edward Island REA
- C$459,0003 bd2 ba1.5k sqft21 Sou West Ln, Grenville Parish, PE C0B 1M0For SaleMLS ID #202614032, Cecilia Williams,PEI - Broker, PPR PROPERTY GROUP. Prince Edward Island REA
- C$260,0002 bd1 ba1.9k sqft10191 Route 11 St, Saint Chrysostome, PE C0B 1Y0For SaleMLS ID #202620309, Corey Ross,PEI - Sales, CENTURY 21 NORTHUMBERLAND REALTY. Prince Edward Island REA
- C$499,5004 bd2 ba1.6k sqft439 Stewart Rd, Richmond Parish, PE C0B 2C0For SaleMLS ID #202619099, Don Murphy,PEI - Sales, CENTURY 21 NORTHUMBERLAND REALTY. Prince Edward Island REA
- C$489,0003 bd3 ba1.5k sqft37 Lady Slipper Dr N, Miscouche, PE C0B 1T0For SaleMLS ID #202606600, Katherine Mackenzie,PEI - Sales, COLDWELL BANKER/PARKER REALTY SUMMERSIDE. Prince Edward Island REA
- C$499,9993 bd3 ba1.8k sqft3115 Route 20, Darnley, PE C0B 1M0New ConstructionMLS ID #202610488, Brad Pickering,PEI - Sales, RE/MAX HARBOURSIDE REALTY. Prince Edward Island REA
- C$449,0006 bd2 ba3k sqft7678 Route 12 Rd, Ellerslie Bideford, PE C0B 1J0For SaleMLS ID #202619682, Brian Arsenault,PEI - Sales, RE/MAX HARBOURSIDE REALTY. Prince Edward Island REA
- C$429,0005 bd3 ba2.8k sqft403 Clermont Rd, Saint David's Parish, PE C0B 1M0For SaleMLS ID #202620395, Susan Macvittie,PEI - Sales, EXIT Realty PEI. Prince Edward Island REA
- C$439,0003 bd2 ba1.8k sqft21 Johns Ln E, Halifax Parish, PE C0B 1J0For SaleMLS ID #202613820, Jodi Bernard,PEI - Sales, CENTURY 21 NORTHUMBERLAND REALTY. Prince Edward Island REA
- C$489,9006 bd2 ba3k sqft1421 Route 1a, Middleton, PE C1N 4J9For SaleMLS ID #202612541, Ashtyn Palmer,PEI - Sales, KELLER WILLIAMS SELECT REALTY. Prince Edward Island REA
- C$529,9003 bd3 ba1.7k sqft1293 Barbara Weit Rd, Saint David's Parish, PE C1N 4J8For SaleMLS ID #202618886, Ashtyn Palmer,PEI - Sales, KELLER WILLIAMS SELECT REALTY. Prince Edward Island REA
- C$449,0003 bd2 ba1.9k sqft358 County Line Rd, Grenville Parish, PE C0B 1M0For SaleMLS ID #202612784, Naomi Patkai,PEI - Sales, EXIT Realty PEI. Prince Edward Island REA
- C$549,9003 bd2 ba1.4k sqft59 Country Ln, Richmond Parish, PE C0B 2C0For SaleMLS ID #202613739, Jeff Rodgerson,PEI - Broker, ROYAL LEPAGE COUNTRY ESTATES 1985 LTD. Prince Edward Island REA
- C$599,9504 bd3 ba2.3k sqft386 Broadway St N, Saint David's Parish, PE C0B 1M0For SaleMLS ID #202619752, Darcy Gallant,PEI - Sales, RE/MAX HARBOURSIDE REALTY. Prince Edward Island REA
- C$449,0004 bd1 ba2.8k sqft184 Dekker Rd, Sherbrooke, PE C1N 4J8For SaleMLS ID #202610884, Jeff Rodgerson,PEI - Broker, ROYAL LEPAGE COUNTRY ESTATES 1985 LTD. Prince Edward Island REA
- C$499,0004 bd3 ba2.9k sqft131 South Dr, Summerside, PE C1N 5X7New ConstructionMLS ID #202618536, Tina Mundy,PEI - Sales, RE/MAX HARBOURSIDE REALTY. Prince Edward Island REA
