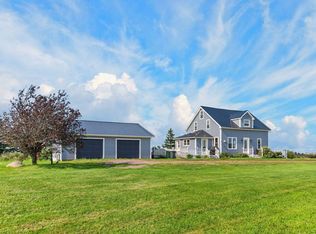
This stunning 3-bedroom, 2.5-bath home offers the perfect mix of comfort, privacy, and location. Sitting on a beautifully treed and private .97-acre lot, this property is just 2 years old and located on a main road in highly sought-after Darnley, only minutes from Thunder Cove Beach and Cabot Park Beach. Featuring a single-car garage, 2 heat pumps, electric heat, and a cozy electric fireplace, this home is designed for year-round comfort and efficiency. Plus, the added whole-home surge protector gives extra peace of mind. If you’ve been looking for a newer home close to some of PEI’s most beautiful beaches with privacy and space to enjoy, this one is definitely worth a look. Vendor is the listing salesperson
New construction
Price cut: C$20K (7/16)
C$499,999
3115 Route 20, Darnley, PE C0B 1M0
3beds
1,824sqft
Single Family Residence
Built in ----
0.97 Acres Lot
$-- Zestimate®
C$274/sqft
C$-- HOA
What's special
Single-car garageElectric heatCozy electric fireplaceWhole-home surge protector
- 104 days |
- 51 |
- 2 |
Zillow last checked:
Listing updated:
Listed by:
Brad Pickering,PEI - Sales,
RE/MAX HARBOURSIDE REALTY
Source: Prince Edward Island REA,MLS®#: 202610488
Facts & features
Interior
Bedrooms & bathrooms
- Bedrooms: 3
- Bathrooms: 3
- Full bathrooms: 2
- 1/2 bathrooms: 1
- Main level bathrooms: 1
Rooms
- Room types: Living Room, Bath 1, Laundry, Primary Bedroom, Ensuite Bath 1, Bath 2, Bedroom
Primary bedroom
- Level: Second
- Area: 192.1
- Dimensions: 11.3 x 17
Bedroom 1
- Level: Second
- Area: 123.2
- Dimensions: 11.2 x 11
Bedroom 2
- Level: Second
- Area: 123.2
- Dimensions: 11.2 x 11
Bathroom 1
- Level: Main
- Area: 24
- Dimensions: 3.2 x 7.5
Bathroom 2
- Level: Second
- Area: 36.4
- Dimensions: 5.6 x 6.5
Kitchen
- Level: Main
- Area: 195.5
- Dimensions: 11.5 x 17
Living room
- Level: Main
- Area: 180.2
- Dimensions: 10.6 x 17
Heating
- Baseboard, Fireplace(s), Ductless
Appliances
- Included: Electric Oven, Stove, Dishwasher, Dryer - Electric, Washer, Microwave
Features
- Eat-in Kitchen
- Flooring: Laminate, Tile
- Basement: None
Interior area
- Total structure area: 1,824
- Total interior livable area: 1,824 sqft
Property
Parking
- Total spaces: 1
- Parking features: Single, Garage
- Garage spaces: 1
- Details: Garage Details(Single Car)
Features
- Levels: Two
Lot
- Size: 0.97 Acres
- Dimensions: .97
- Features: Wooded, 0.5 to 0.99 Acres
Details
- Parcel number: 1171156
- Zoning: RES
Construction
Type & style
- Home type: SingleFamily
- Property subtype: Single Family Residence
Materials
- Vinyl Siding
- Foundation: Concrete Perimeter
- Roof: Asphalt,Steel
Condition
- New Construction
- New construction: Yes
Utilities & green energy
- Sewer: Septic Tank
- Water: Drilled Well
- Utilities for property: Electricity Connected, Electric
Community & HOA
Location
- Region: Darnley
Financial & listing details
- Price per square foot: C$274/sqft
- Date on market: 5/11/2026
- Inclusions: Fridge Stove Washer Dryer Dishwasher
- Electric utility on property: Yes
Price history
| Date | Event | Price |
|---|---|---|
| 7/16/2026 | Price change | C$499,999-3.8%C$274/sqft |
Source:  Prince Edward Island REA #202610488 Report a problem Prince Edward Island REA #202610488 Report a problem | ||
| 5/11/2026 | Listed for sale | C$519,999C$285/sqft |
Source: Prince Edward Island REA #202610488 Report a problem | ||
Public tax history
Tax history is unavailable.
Climate risks
Neighborhood: C0B
Nearby schools
GreatSchools rating
No schools nearby
We couldn't find any schools near this home.
- C$659,0004 bd2 ba2.2k sqft3008 Route 20, Darnley, PE C0B1M0For Sale

- C$484,9003 bd2 ba1.4k sqft14 Pendergast Dr, Saint David'S Parish, PE C0B1M0For Sale

- C$599,9005 bd3 ba1.9k sqft19 Pendergast Dr, Saint David'S Parish, PE C0B1M0For Sale
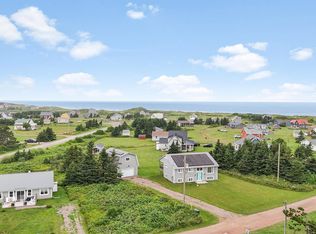
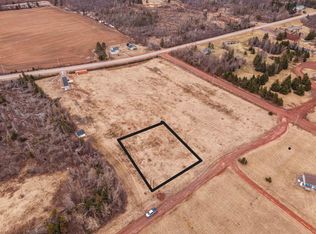
- C$38,9990.92 acresLOT 1 Beairsto Dr, Saint David'S Parish, PE C0B1M0Lot/Land
- C$399,9003 bd2 ba1.1k sqft26 Profitt Ln, Saint David'S Parish, PE C0B1M0For Sale
- C$399,0003 bd2 ba1.1k sqft67 Beairsto Dr, Saint David'S Parish, PE C0B1M0For Sale
- C$209,0001 bd1 ba560 sqft81 Bearisto Dr, Darnley, PE C0B1M0For Sale
- C$330,0002 bd1 ba968 sqft48 Wild Flower Ln, Saint David'S Parish, PE C0B1M0For Sale
Similar homes
- C$484,9003 bd2 ba1.4k sqft14 Pendergast Dr, Saint David's Parish, PE C0B 1M0For SaleMLS ID #202615278, Jodi Bernard,PEI - Sales, CENTURY 21 NORTHUMBERLAND REALTY. Prince Edward Island REA
- C$449,0003 bd2 ba1.9k sqft358 County Line Rd, Grenville Parish, PE C0B 1M0For Sale
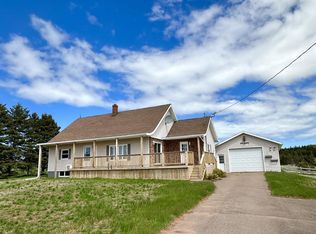 MLS ID #202612784, Naomi Patkai,PEI - Sales, EXIT Realty PEI. Prince Edward Island REA
 - C$555,7775 bd3 ba1.3k sqft2610 Route 20, Darnley, PE C0B 1M0For Sale
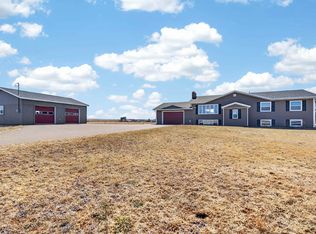 MLS ID #202607253, Brad Pickering,PEI - Sales, RE/MAX HARBOURSIDE REALTY. Prince Edward Island REA
 - C$439,9003 bd2 ba2.4k sqft207 Malpeque Rd, Saint David's Parish, PE C0B 1M0For Sale
 MLS ID #202619924, Ron Barrett,PEI - Sales, CENTURY 21 NORTHUMBERLAND REALTY. Prince Edward Island REA
 - C$529,0003 bd2 ba1.6k sqft12130 Route 6, Margate, PE C0B 1M0For SaleMLS ID #202609830, John Murphy,PEI - Sales, COLDWELL BANKER/PARKER REALTY SUMMERSIDE. Prince Edward Island REA
- C$599,0004 bd3 ba2k sqft5130 Route 20, French River, PE C0B 1M0For SaleMLS ID #202620852, Jeff Mackay,PEI - Sales, RE/MAX CHARLOTTETOWN REALTY. Prince Edward Island REA
- C$459,0003 bd2 ba1.5k sqft21 Sou West Ln, Grenville Parish, PE C0B 1M0For SaleMLS ID #202614032, Cecilia Williams,PEI - Broker, PPR PROPERTY GROUP. Prince Edward Island REA
- C$399,0003 bd2 ba1.1k sqft67 Beairsto Dr, Saint David's Parish, PE C0B 1M0For SaleMLS ID #202605048, Ashley Feschuk,PEI - Sales, HOMELIFE P.E.I. REALTY INC.. Prince Edward Island REA
- C$574,9004 bd3 ba2k sqft1524 Fountain Rd, Grenville Parish, PE C0B 1M0For SaleMLS ID #202617732, Kevin Kelly,PEI - Sales, ROYAL LEPAGE COUNTRY ESTATES 1985 LTD. Prince Edward Island REA
- C$599,9005 bd3 ba1.9k sqft19 Pendergast Dr, Saint David's Parish, PE C0B 1M0For SaleMLS ID #202619385, Andrew Brown,PEI - Broker, CENTURY 21 NORTHUMBERLAND REALTY. Prince Edward Island REA
- C$429,0003 bd2 ba1.6k sqft1733 Freetown Rd, Saint David's Parish, PE C0B 1M0For SaleMLS ID #202615672, Kevin Reynolds,PEI - Sales, CENTURY 21 COLONIAL REALTY INC. Prince Edward Island REA
- C$499,9003 bd3 ba1.7k sqft1293 Barbara Weit Rd, Saint David's Parish, PE C1N 4J8For SaleMLS ID #202618886, Ashtyn Palmer,PEI - Sales, KELLER WILLIAMS SELECT REALTY. Prince Edward Island REA
- C$595,0004 bd2 ba2.2k sqft10841 Route 6, Clinton, PE C0B 1M0For SaleMLS ID #202615121, Kelley Macqueen,PEI - Sales, PG DIRECT REALTY LTD.. Prince Edward Island REA
- C$649,9003 bd2 ba2.6k sqft2209 Blue Shank Rd, Saint David's Parish, PE C0B 1M0For SaleMLS ID #202612108, Rocky Arsenault,PEI - Sales, RE/MAX HARBOURSIDE REALTY. Prince Edward Island REA
- C$591,0004 bd3 ba2.2k sqft65 Riverview Dr #65, New London, PE C0B 1M0For SaleMLS ID #202620537, David Bradshaw,PEI - Sales, NORTHERN LIGHTS REALTY LTD.. Prince Edward Island REA
- C$499,9005 bd2 ba2.1k sqft475 Blue Shank Rd, Saint David's Parish, PE C1N 4J9For SaleMLS ID #202620002, Kevin J. Gallant,PEI - Sales, RE/MAX HARBOURSIDE REALTY. Prince Edward Island REA
- C$399,9003 bd2 ba1.1k sqft26 Profitt Ln, Saint David's Parish, PE C0B 1M0For SaleCentury 21 Canada
- C$339,0003 bd2 ba1.9k sqft102 Victoria St W, Kensington, PE C0B 1M0For SaleMLS ID #202620647, Angela Wolfe,PEI - Sales, COLDWELL BANKER/PARKER REALTY. Prince Edward Island REA
- C$369,9003 bd1 ba1.5k sqft1049 Spring Valley Rd, Saint David's Parish, PE C0B 1M0For SaleMLS ID #202620223, Leah Sadicon,PEI - Sales, RE/MAX HARBOURSIDE REALTY. Prince Edward Island REA
- C$499,9002 bd1 ba1.2k sqft16 Gibson Ln, Saint David's Parish, PE C0B 1A0For SaleMLS ID #202612853, Rocky Arsenault,PEI - Sales, RE/MAX HARBOURSIDE REALTY. Prince Edward Island REA
