Experience refined North Shore living in this beautifully renovated home set on 5 acres with stunning views of Darnley Basin. This storybook property blends the warmth of country living with the style and comfort today’s buyers dream of. A magazine-worthy wraparound porch welcomes you home and creates the perfect place to enjoy morning coffee, sunsets, and peaceful water views. Inside, the home offers generous living space for family gatherings, quiet workdays, and relaxed coastal living. The large combined kitchen and dining area features modern appliances, granite countertops, a large island, and a ceramic farmhouse sink. A second dining room adds elegance for entertaining, while the living room, family room, and office provide space for every season of life. Updated bathrooms, 4 large bedrooms, great storage, and the cozy warmth of a pellet stove make this home both beautiful and practical. The outdoor setting is truly exceptional with mature trees, manicured hedges, landscaped grounds, and beautiful perennial gardens throughout. A large deck features a hot tub already in place and ready to enjoy under the stars, along with a steel gazebo for relaxing or entertaining. The wooden octagon gazebo overlooks the sparkling basin and offers a breathtaking setting for summer evenings, family celebrations, or quiet reflection. The property also includes a 12 x 16 shed a 50 x 24 wired barn, a 42 x 20 garage, and a 10 x 10 garden shed, creating outstanding flexibility for hobbies, guests, storage, business use, or investment potential. A steel roof and generator hook-up add peace of mind. Steps from famous Thunder Cove Beach and close to golf courses, restaurants, and North Shore attractions, this location is ideal for year-round living, a luxury family retreat, or an income-minded coastal investment. Perfectly positioned between Summerside and Charlottetown, this glorious PEI property is ready to welcome its next chapter.
Under contract
C$659,000
3008 Route 20, Darnley, PE C0B 1M0
4beds
2,210sqft
Single Family Residence
Built in ----
5 Acres Lot
$-- Zestimate®
C$298/sqft
C$-- HOA
What's special
Beautifully renovated homeMagazine-worthy wraparound porchModern appliancesGranite countertopsLarge islandCeramic farmhouse sinkUpdated bathrooms
- 114 days |
- 106 |
- 5 |
Zillow last checked:
Listing updated:
Listed by:
Traci Gaudet,PEI - Sales,
CENTURY 21 NORTHUMBERLAND REALTY
Source: Prince Edward Island REA,MLS®#: 202609369
Facts & features
Interior
Bedrooms & bathrooms
- Bedrooms: 4
- Bathrooms: 2
- Full bathrooms: 2
- Main level bathrooms: 1
Rooms
- Room types: Dining Room, Living Room, Family Room, Den/Office, Laundry, Bath 1, Bath 2, Bedroom, Primary Bedroom, OTHER
Primary bedroom
- Level: Second
- Area: 147.66
- Dimensions: 9.49 x 15.56
Bedroom 1
- Level: Second
- Area: 106.91
- Dimensions: 10.4 x 10.28
Bedroom 2
- Level: Second
- Area: 140.57
- Dimensions: 12.16 x 11.56
Bedroom 3
- Level: Second
- Area: 289.85
- Dimensions: 27.87 x 10.4
Bathroom 1
- Level: Main
- Area: 39.65
- Dimensions: 6.1 x 6.5
Bathroom 2
- Level: Second
- Area: 60.68
- Dimensions: 7.04 x 8.62
Dining room
- Level: Main
- Area: 421.22
- Dimensions: 16.39 x 25.7
Family room
- Level: Main
- Area: 198
- Dimensions: 18 x 11
Living room
- Level: Main
- Area: 357
- Dimensions: 17 x 21
Office
- Level: Main
- Area: 40
- Dimensions: 8 x 5
Heating
- Furnace, Ductless, Stove
Appliances
- Included: Oven - Propane, Dishwasher, Dryer, Washer, Freezer - Chest, Refrigerator, Wine Refrigerator, Water Softener
Features
- Secondary Suite, Foyer
- Flooring: Engineered Hardwood, Laminate
- Basement: Full
- Has fireplace: Yes
- Fireplace features: Gas, Wood Burning Stove
Interior area
- Total structure area: 2,210
- Total interior livable area: 2,210 sqft
Video & virtual tour
Property
Parking
- Total spaces: 2
- Parking features: Gravel, Multiple Driveways, Detached, Double, Wired, Garage
- Garage spaces: 2
- Has uncovered spaces: Yes
- Details: Garage Details(New Double Car Garage To Be Finished By Closing Size 42 X 20)
Features
- Levels: 2 Level
- Patio & porch: Deck
- Has spa: Yes
- Spa features: Heated
- Has view: Yes
- View description: Ocean
- Has water view: Yes
- Water view: Ocean
Lot
- Size: 5 Acres
- Dimensions: 5.0
- Features: Cleared, Landscaped, Level, 3 to 9.99 Acres
Details
- Additional structures: Barn(s), Greenhouse, Shed(s)
- Parcel number: 602409
- Zoning: Res
- Other equipment: Fuel Tank(s)
Construction
Type & style
- Home type: SingleFamily
- Property subtype: Single Family Residence
Materials
- Vinyl Siding
- Foundation: Concrete Perimeter
- Roof: Steel
Utilities & green energy
- Sewer: Septic Tank
- Water: Drilled Well
- Utilities for property: Cable Connected, Electricity Connected, High Speed Internet, Electric, Oil, Propane
Community & HOA
Community
- Features: Golf, Park, Playground, Recreation Center, School Bus Service, Shopping
Location
- Region: Darnley
Financial & listing details
- Price per square foot: C$298/sqft
- Tax assessed value: C$147,800
- Annual tax amount: C$1,439
- Date on market: 5/1/2026
- Inclusions: Dishwasher, Propane Range, Fridge, Wine Fridge, Washer, Dryer, Hot Tub, Metal Gazebo, Wooden Gazebo
- Electric utility on property: Yes
Price history
Price history is unavailable.
Public tax history
Tax history is unavailable.
Climate risks
Neighborhood: C0B
Nearby schools
GreatSchools rating
No schools nearby
We couldn't find any schools near this home.
- C$499,9993 bd3 ba1.8k sqft3115 Route 20, Darnley, PE C0B1M0New Construction
- C$399,9003 bd2 ba1.1k sqft26 Profitt Ln, Saint David'S Parish, PE C0B1M0For Sale
- C$38,9990.92 acresLOT 1 Beairsto Dr, Saint David'S Parish, PE C0B1M0Lot/Land
- C$399,0003 bd2 ba1.1k sqft67 Beairsto Dr, Saint David'S Parish, PE C0B1M0For Sale
- C$209,0001 bd1 ba560 sqft81 Bearisto Dr, Darnley, PE C0B1M0For Sale
- C$330,0002 bd1 ba968 sqft48 Wild Flower Ln, Saint David'S Parish, PE C0B1M0For Sale
- C$484,9003 bd2 ba1.4k sqft14 Pendergast Dr, Saint David'S Parish, PE C0B1M0For Sale
- C$555,7775 bd3 ba1.3k sqft2610 Route 20, Darnley, PE C0B1M0For Sale
Similar homes
- C$599,0003 bd2 ba1.8k sqft3687 Route 20, Sea View, PE C0B 1M0For Sale
 MLS ID #202617177, Marsha Weeks,PEI - Sales, East Coast Realty. Prince Edward Island REA
 - C$599,0004 bd3 ba2k sqft5130 Route 20, French River, PE C0B 1M0For Sale
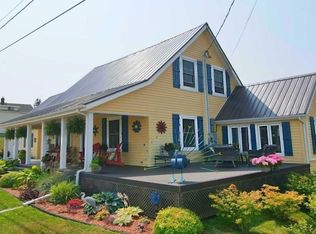 MLS ID #202620852, Jeff Mackay,PEI - Sales, RE/MAX CHARLOTTETOWN REALTY. Prince Edward Island REA
 - C$555,7775 bd3 ba1.3k sqft2610 Route 20, Darnley, PE C0B 1M0For Sale
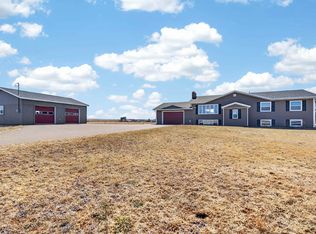 MLS ID #202607253, Brad Pickering,PEI - Sales, RE/MAX HARBOURSIDE REALTY. Prince Edward Island REA
 - C$595,0004 bd2 ba2.2k sqft10841 Route 6, Clinton, PE C0B 1M0For Sale
 MLS ID #202615121, Kelley Macqueen,PEI - Sales, PG DIRECT REALTY LTD.. Prince Edward Island REA
 - C$650,0003 bd2 ba1.9k sqft257 Paynter Rd, Grenville Parish, PE C0B 1M0For SaleMLS ID #202526933, Brad Pickering,PEI - Sales, RE/MAX HARBOURSIDE REALTY. Prince Edward Island REA
- C$769,7003 bd2 ba1.9k sqft61 Seaside Dr, Saint David's Parish, PE C0B 1M0For SaleMLS ID #202612483, Kay Rogers,PEI - Sales, ROYAL LEPAGE COUNTRY ESTATES 1985 LTD. Prince Edward Island REA
- C$439,9003 bd2 ba2.4k sqft207 Malpeque Rd, Saint David's Parish, PE C0B 1M0For SaleMLS ID #202619924, Ron Barrett,PEI - Sales, CENTURY 21 NORTHUMBERLAND REALTY. Prince Edward Island REA
- C$599,9005 bd3 ba1.9k sqft19 Pendergast Dr, Saint David's Parish, PE C0B 1M0For SaleMLS ID #202619385, Andrew Brown,PEI - Broker, CENTURY 21 NORTHUMBERLAND REALTY. Prince Edward Island REA
- C$799,0004 bd3 ba2.6k sqft46 Eddie Murphy Rd, Grenville Parish, PE C0B 1M0For SaleMLS ID #202615149, Marc Macarthur,PEI - Sales, EXIT Realty PEI. Prince Edward Island REA
- C$799,9003 bd2 ba1.5k sqft16 Wild Rose Ln, Saint David's Parish, PE C0B 1M0For SaleMLS ID #202615666, Cheryl Arsenault,PEI - Sales, CENTURY 21 NORTHUMBERLAND REALTY. Prince Edward Island REA
- C$599,0003 bd3 ba2.8k sqft119 Paynter Rd, Grenville Parish, PE C0B 1M0For SaleMLS ID #202608161, Matthew Mackay,PEI - Broker, RE/MAX HARBOURSIDE REALTY. Prince Edward Island REA
- C$484,9004 bd2 ba2k sqft2193 Route 1a, Central Bedeque, PE C0B 1G0For SaleMLS ID #202620874, Andrew Richardson,PEI - Sales, RE/MAX CHARLOTTETOWN REALTY. Prince Edward Island REA
- C$569,0003 bd1 ba1.2k sqftLOT 30 Of Five Park, Corner, PE C0B 1M0For SaleMLS ID #202609324, Jodi Bernard,PEI - Sales, CENTURY 21 NORTHUMBERLAND REALTY. Prince Edward Island REA
- C$699,9004 bd2 ba2k sqft115 Allen Rd, Tyne Valley, PE C0B 2C0For SaleMLS ID #202619630, Andrew Brown,PEI - Broker, CENTURY 21 NORTHUMBERLAND REALTY. Prince Edward Island REA
- C$619,9003 bd3 ba2.9k sqft30 Sunset Dr, Saint David's Parish, PE C0B 1M0For SaleMLS ID #202514401, Wayne Mackinnon,PEI - Sales, ROYAL LEPAGE COUNTRY ESTATES 1985 LTD. Prince Edward Island REA
- C$459,0003 bd2 ba1.5k sqft21 Sou West Ln, Grenville Parish, PE C0B 1M0For SaleMLS ID #202614032, Cecilia Williams,PEI - Broker, PPR PROPERTY GROUP. Prince Edward Island REA
- C$484,9003 bd2 ba1.4k sqft14 Pendergast Dr, Saint David's Parish, PE C0B 1M0For SaleMLS ID #202615278, Jodi Bernard,PEI - Sales, CENTURY 21 NORTHUMBERLAND REALTY. Prince Edward Island REA
- C$649,9003 bd2 ba1.6k sqft22 Gibson Ln, Saint David's Parish, PE C0B 1A0For SaleMLS ID #202614622, Michael Poczynek,PEI - Sales, CENTURY 21 NORTHUMBERLAND REALTY. Prince Edward Island REA
- C$499,9994 bd3 ba2.8k sqft1969 Scales Pond Rd S, Saint David's Parish, PE C0B 1N0For SaleMLS ID #202620369, Ashtyn Palmer,PEI - Sales, KELLER WILLIAMS SELECT REALTY. Prince Edward Island REA
- C$765,0003 bd3 ba1.7k sqft1608 Rattenbury Rd, Grenville Parish, PE C0B 1M0For SaleMLS ID #202603567, Christine Mcaleer,PEI - Sales, COLDWELL BANKER/PARKER REALTY HUNTER RIVER. Prince Edward Island REA
