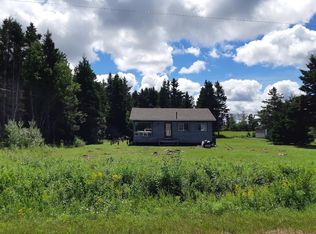
Nestled on a generous 0.94-acre lot, this charming country home offers the perfect blend of character, functionality, and peace of mind with several key updates already completed. The main level features a convenient bedroom and full bathroom, making it an excellent option for those seeking one-level living or flexible guest space. Upstairs, you'll find two additional bedrooms, providing plenty of room for family, guests, or a home office. Outside, the spacious lot offers endless opportunities for gardening, outdoor entertaining, or simply enjoying the privacy and open green space. Whether you're looking for your first home, a family property, or a quiet rural retreat, this home has plenty to offer. Major improvements include a new roof and septic system, both completed in 2022, allowing you to move in with confidence and focus on making the space your own. With its mature trees and curb appeal, practical layout, and beautiful setting, this property is ready for its next chapter. Don't miss your opportunity to enjoy country living with room to grow!
Under contract
C$214,900
10904 Route 11, Harmony, PE C0B 1Y0
3beds
975sqft
Single Family Residence
Built in ----
0.94 Acres Lot
$-- Zestimate®
C$220/sqft
C$-- HOA
What's special
Spacious lotMature treesCurb appealPractical layoutBeautiful setting
- 29 days |
- 119 |
- 8 |
Zillow last checked:
Listing updated:
Listed by:
Kaylee Arsenault,PEI - Sales,
EXP REALTY OF CANADA INC.
Source: Prince Edward Island REA,MLS®#: 202616710
Facts & features
Interior
Bedrooms & bathrooms
- Bedrooms: 3
- Bathrooms: 1
- Full bathrooms: 1
- Main level bathrooms: 1
- Main level bedrooms: 1
Rooms
- Room types: Living Room, Kitchen, Laundry, Bath 4, Primary Bedroom, Bedroom
Primary bedroom
- Level: Main
- Area: 101.92
- Dimensions: 9.1 x 11.2
Bedroom 1
- Level: Second
- Area: 171.6
- Dimensions: 10.4 x 16.5
Bedroom 2
- Level: Second
- Area: 97.65
- Dimensions: 10.5 x 9.3
Bathroom 4
- Level: Main
- Area: 44.24
- Dimensions: 7.9 x 5.6
Kitchen
- Level: Main
- Area: 176.28
- Dimensions: 15.6 x 11.3
Living room
- Level: Main
- Area: 129.29
- Dimensions: 9.9 x 13.06
Heating
- Baseboard, Ductless
Appliances
- Included: Range, Dishwasher, Dryer, Refrigerator
Features
- Flooring: Hardwood, Vinyl
- Basement: Unfinished
Interior area
- Total structure area: 975
- Total interior livable area: 975 sqft
- Finished area below ground: 0
Property
Parking
- Parking features: No Garage
Features
- Levels: One and One Half
Lot
- Size: 0.94 Acres
- Dimensions: 0.94 Acres
- Features: 0.5 to 0.99 Acres
Details
- Parcel number: 24067
- Zoning: R
Construction
Type & style
- Home type: SingleFamily
- Property subtype: Single Family Residence
Materials
- Shingle Siding
- Foundation: Concrete Perimeter
- Roof: Asphalt
Utilities & green energy
- Sewer: Septic Tank
- Water: Well
- Utilities for property: Cable Connected, Electricity Connected, High Speed Internet, Phone Connected, Electric
Community & HOA
Location
- Region: Harmony
Financial & listing details
- Price per square foot: C$220/sqft
- Tax assessed value: C$53,200
- Annual tax amount: C$709
- Date on market: 7/7/2026
- Electric utility on property: Yes
K
Kaylee Arsenault,PEI - Sales
(902) 315-2123
By pressing Contact Agent, you agree that the real estate professional identified above may call/text you about your search, which may involve use of automated means and pre-recorded/artificial voices. You don't need to consent as a condition of buying any property, goods, or services. Message/data rates may apply. You also agree to our Terms of Use. Zillow does not endorse any real estate professionals. We may share information about your recent and future site activity with your agent to help them understand what you're looking for in a home.
Price history
| Date | Event | Price |
|---|---|---|
| 7/28/2026 | Contingent | C$214,900C$220/sqft |
Source:  Prince Edward Island REA #202616710 Report a problem Prince Edward Island REA #202616710 Report a problem | ||
| 7/7/2026 | Listed for sale | C$214,900C$220/sqft |
Source: Prince Edward Island REA #202616710 Report a problem | ||
Public tax history
Tax history is unavailable.
Climate risks
Neighborhood: C0B
Nearby schools
GreatSchools rating
No schools nearby
We couldn't find any schools near this home.
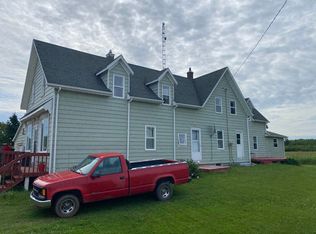
- C$285,0006 bd2 ba2.4k sqft1233 Harmony Line Rd, Richmond Parish, PE C0B1Y0For Sale
- C$33,0001 acreRoute 2, Springfield, PE C0B1M0Lot/Land
- C$57,0006 acresRoute 2, Springfield, PE C0B1M0Lot/Land

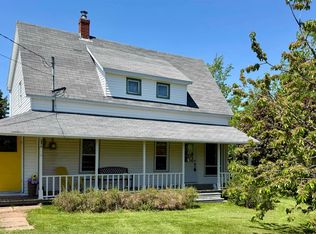
- C$249,8004 bd1 ba1.5k sqft10235 Route 11, Saint Chrysostome, PE C0B1Y0For Sale
- C$599,9003 bd2 ba1.4k sqft59 Country Ln, Richmond Parish, PE C0B2C0For Sale
- C$89,0001.76 acresRocky Point Rd, Richmond Parish, PE C0BLot/Land
- C$464,9003 bd2 ba1.8k sqft99 Polycarpe Et Rosida Rd, Richmond Parish, PE C0B1Y0For Sale
- C$379,9003 bd1 ba1.3k sqft10109 Route 11 St, Saint Chrysostome, PE C0B1Y0For Sale
Similar homes
- C$199,0003 bd1 ba1k sqft8847 Route 11, Abrams Village, PE C0B 1Y0For Sale
 MLS ID #202614697, David C Macdonald,PEI - Sales, RE/MAX CHARLOTTETOWN REALTY. Prince Edward Island REA
 - C$253,5003 bd1 ba931 sqft4753 Route 12, Bayside, PE C0B 1J0For Sale
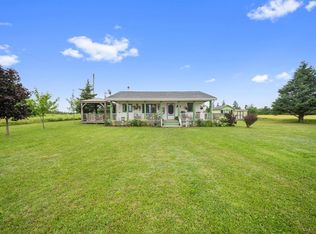 MLS ID #202619214, Jodi Bernard,PEI - Sales, CENTURY 21 NORTHUMBERLAND REALTY. Prince Edward Island REA
 - C$219,0003 bd1 ba768 sqft134 Jockos Cape Rd, Egmont Parish, PE C0B 1V0For Sale
 MLS ID #202608837, Don Murphy,PEI - Sales, CENTURY 21 NORTHUMBERLAND REALTY. Prince Edward Island REA
 - C$214,9002 bd1 ba1k sqft16 Phils Rd, Halifax Parish, PE C0B 1J0For Sale
 MLS ID #202609814, Katherine Mackenzie,PEI - Sales, COLDWELL BANKER/PARKER REALTY SUMMERSIDE. Prince Edward Island REA
 - C$229,0003 bd1 ba1.2k sqft328 South Dr, Summerside, PE C1N 3Z2For SaleMLS ID #202618270, Jp Robison,PEI - Sales, CENTURY 21 COLONIAL REALTY INC. Prince Edward Island REA
- C$159,9002 bd1 ba725 sqft139 Wild Rose Ln, Saint David's Parish, PE C0B 1M0For SaleMLS ID #202613703, Jason Mcnally,PEI - Sales, EXIT Realty PEI. Prince Edward Island REA
- C$169,9003 bd1 ba840 sqft60 Isidore Ln, Richmond Parish, PE C0B 2E0For SaleMLS ID #202611390, Darcy Gallant,PEI - Sales, RE/MAX HARBOURSIDE REALTY. Prince Edward Island REA
- C$234,9003 bd1 ba952 sqft252 Fortune Cove Rd, Egmont Parish, PE C0B 1V0For SaleMLS ID #202612834, Perry Batten,PEI - Sales, ROYAL LEPAGE COUNTRY ESTATES 1985 LTD. Prince Edward Island REA
- C$267,7002 bd1 ba576 sqft140 Sullivan Rd, Halifax Parish, PE C0B 1H0For SaleMLS ID #202618708, Steven Malayny,PEI - Sales, ROYAL LEPAGE COUNTRY ESTATES 1985 LTD. Prince Edward Island REA
- C$249,9001 bd1 ba506 sqft377 Enmore Rd, Halifax Parish, PE C0B 1J0For SaleMLS ID #202606328, Wayne Arsenault,PEI - Sales, RE/MAX HARBOURSIDE REALTY. Prince Edward Island REA
- C$159,9002 bd1 ba710 sqft44 Summer Village Rd, Halifax Parish, PE C0B 1J0For SaleMLS ID #202617331, Don Murphy,PEI - Sales, CENTURY 21 NORTHUMBERLAND REALTY. Prince Edward Island REA
- C$279,0002 bd1 ba936 sqft1625 Brae Harbour Rd, Halifax Parish, PE C0B 1H0For SaleMLS ID #202602549, Jimmy Dawson,PEI - Sales, NORTHERN LIGHTS REALTY LTD.. Prince Edward Island REA
- C$149,9001 bd1 ba510 sqft651 Higgins Rd, Richmond Parish, PE C0B 2E0For SaleMLS ID #202610873, Jillian Larivee,PEI - Sales, NORTHERN LIGHTS REALTY LTD.. Prince Edward Island REA
- C$224,9002 bd2 ba1k sqft41 Park St, Summerside, PE C1N 3V2For SaleMLS ID #202615870, Greg Dawson,PEI - Sales, RED- ISLE REALTY INC.. Prince Edward Island REA
- C$199,900-- bd1 ba1.3k sqft23 Park Ave, O'Leary, PE C0B 1V0For SaleMLS ID #202604263, Cindy Robichaud,PEI - Sales, CENTURY 21 NORTHUMBERLAND REALTY. Prince Edward Island REA
- C$209,9003 bd1 ba1k sqft55 Saint Lawrence St, Summerside, PE C1N 3X4For SaleMLS ID #202605651, Chris Weir,PEI - Sales, NORTHERN LIGHTS REALTY LTD.. Prince Edward Island REA
- C$259,9992 bd1 ba1k sqft251 King St, Saint David's Parish, PE C0B 1M0For SaleMLS ID #202611582, Trinity Bradshaw,PEI - Sales, KELLER WILLIAMS SELECT REALTY. Prince Edward Island REA
- C$175,0001 bd1 ba635 sqft928 Buchanan Rd, Halifax Parish, PE C0B 1V0For SaleMLS ID #202521909, Dale Burden,PEI - Sales, ROYAL LEPAGE PRINCE EDWARD REALTY. Prince Edward Island REA
- C$149,9002 bd1 ba900 sqft9 Sunset Dr, Wellington, PE C0B 2E0For SaleMLS ID #202612608, Taralynn Arsenault,PEI - Sales, KELLER WILLIAMS SELECT REALTY. Prince Edward Island REA
- C$269,0003 bd1 ba1k sqft317 Hawthorne Ave, Summerside, PE C1N 2C9For SaleMLS ID #202615740, Bradley Gallant,PEI - Sales, RE/MAX HARBOURSIDE REALTY. Prince Edward Island REA
