Positioned just 5 minutes from Alberton, this expansive 80 acre property on the Kildare River presents a compelling opportunity for developers seeking scale, natural assets, and multiple value-creation paths. With approximately 930 feet of river frontage, the property offers a rare combination of waterfront access, usable acreage, and existing infrastructure. The site features a diverse mix of cleared areas, mature woodlot, and regenerating forest, providing flexibility for phased development or subdivision (subject to local approvals). The natural topography and riverfront setting make it well-suited for a range of concepts, including a waterfront cottage community, a residential subdivision, a campground, or even a resort concept. The property currently consists of a 3 bedroom 2 bathroom bungalow with attached garage and workshop, in floor heat, and back up power from a 5000 Watt Honda Generator. There is also a separate 2 bedroom 1 bathroom waterfront cottage that provides a short term rental opportunity or great for guest accommodations. The property also consists of 930 ft. of waterfrontage, 18 acres of established woodlot (24 years growth) and 15 acres of reforested land (5 years growth). There is a great opportunity here for a developer to create a tiered subdivision with multiple lots and a strong price differentiation that could appeal to many people looking to build waterfront estates, more modest homes or even have an area where they could park an RV or build a seasonal property.
For sale
C$990,000
8 Duncan Ln, Egmont Parish, PE C0B 1B0
3beds
--sqft
Single Family Residence
Built in 2004
80 Acres Lot
$-- Zestimate®
C$--/sqft
C$-- HOA
What's special
Waterfront accessCleared areasMature woodlotRegenerating forestAttached garageIn floor heat
- 179 days
- 17
- 0
Zillow last checked:
Listing updated:
Listed by:
Joel Brennan,PEI - Sales,
ROYAL LEPAGE COUNTRY ESTATES 1985 LTD
Source: Prince Edward Island REA,MLS®#: 202606796
Facts & features
Interior
Bedrooms & bathrooms
- Bedrooms: 3
- Bathrooms: 2
- Full bathrooms: 1
- 1/2 bathrooms: 1
- Main level bathrooms: 1
- Main level bedrooms: 3
Rooms
- Room types: Kitchen, Dining Room, Living Room, Bedroom, Bath 1
Primary bedroom
- Level: Main
Bedroom 1
- Level: Main
- Area: 210
- Dimensions: 15 x 14
Bedroom 2
- Level: Main
- Area: 110
- Dimensions: 11 x 10
Bedroom 3
- Level: Main
- Area: 110
- Dimensions: 11 x 10
Bathroom 1
- Level: Main
- Area: 88
- Dimensions: 11 x 8
Dining room
- Level: Main
- Area: 120
- Dimensions: 12 x 10
Kitchen
- Level: Main
- Area: 120
- Dimensions: 12 x 10
Living room
- Level: Main
- Area: 308
- Dimensions: 22 x 14
Heating
- Ductless, Floor Furnace
Appliances
- Included: None
Features
- Flooring: Ceramic Tile, Laminate, Vinyl
- Basement: None
- Has fireplace: Yes
- Fireplace features: Propane
Interior area
- Total structure area: 0
Property
Parking
- Total spaces: 2
- Parking features: Paved, Attached, Double, Heated Garage, Wired, Garage
- Attached garage spaces: 2
Accessibility
- Accessibility features: Wheelchair Access
Features
- On waterfront: Yes
- Waterfront features: Waterfront, River Front
Lot
- Size: 80 Acres
- Features: Partial Landscaped, Level, Wooded, Year Round Road, 50 to 100 Acres
Details
- Parcel number: 16915
- Zoning: Res
- Other equipment: Air Exchanger, Satellite Dish
Construction
Type & style
- Home type: SingleFamily
- Architectural style: Bungalow
- Property subtype: Single Family Residence
Materials
- Vinyl Siding
- Foundation: Concrete Perimeter, Slab
- Roof: Metal
Condition
- Year built: 2004
Utilities & green energy
- Sewer: Septic Tank
- Water: Drilled Well
- Utilities for property: Cable Connected, Electricity Connected, High Speed Internet, Phone Connected, Electric, Oil
Community & HOA
Community
- Features: Golf, Park, Near Public Transport, Recreation Center, School Bus Service, Shopping
Location
- Region: Egmont Parish
Financial & listing details
- Tax assessed value: C$379,000
- Annual tax amount: C$4,612
- Date on market: 4/9/2026
- Electric utility on property: Yes
Price history
| Date | Event | Price |
|---|---|---|
| 4/9/2026 | Listed for sale | C$990,000 |
Source:  Prince Edward Island REA #202606796 Report a problem Prince Edward Island REA #202606796 Report a problem | ||
Public tax history
Tax history is unavailable.
Climate risks
Neighborhood: C0B
Nearby schools
GreatSchools rating
No schools nearby
We couldn't find any schools near this home.
Schools provided by the listing agent
- Elementary: Alberton Elementary School
- Middle: M. E. Callaghan Intermediate School
- High: Westisle Composite High School
Source: Prince Edward Island REA. This data may not be complete. We recommend contacting the local school district to confirm school assignments for this home.


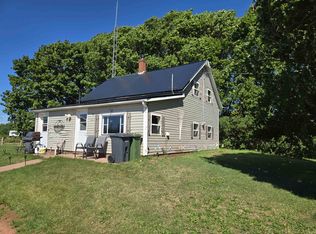
Similar homes
- C$599,9003 bd1 ba2.7k sqft82 Stolen Rd, Egmont Parish, PE C0B 1B0For Sale
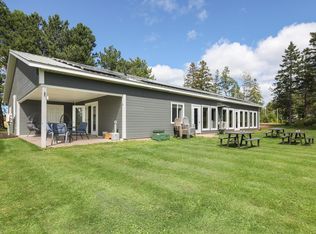 MLS ID #202623672, Joel Brennan,PEI - Sales, ROYAL LEPAGE COUNTRY ESTATES 1985 LTD. Prince Edward Island REA
 - C$595,0003 bd3 ba2.6k sqft469 Route 152, Northport, PE C0B 1B0For Sale
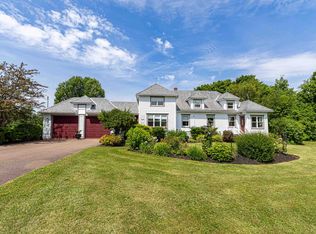 MLS ID #202618695, Susan Macvittie,PEI - Sales, EXIT Realty PEI. Prince Edward Island REA
 - C$550,0006 bd2 ba3.2k sqft33 Dock Rd, Egmont Parish, PE C0B 1B0For Sale
 MLS ID #202608362, Steven Barrett,PEI - Sales, CENTURY 21 NORTHUMBERLAND REALTY. Prince Edward Island REA
 - C$950,5003 bd4 ba4.3k sqft122 Travalot Dr, North Parish, PE C0B 2B0For Sale
 MLS ID #202617099, Tracy Wedge,PEI - Sales, CENTURY 21 NORTHUMBERLAND REALTY. Prince Edward Island REA
