An amazing executive waterfront home with a lower level waterfront 4+star 3 bedroom air bb rental. A extraordinary home that features an open floor plan with a large custom kitchen equipped with all the modern conveniences, elegant cabinets, Quartz countertops, stainless steel appliances, grand Island and large hideaway cabinets for smaller appliances. The beautiful floor plan allows the open concept kitchen dining and living room to flow seamlessly onto a large back terrace, overlooking the breathtaking views of Mill River. One can walk out to the back terrace from the dining room, the bright living room and from the master bedroom. The king-size master bedroom has a large ensuite with ceramic tile shower and separate soaker tub and an oversized walk-in closet. There is also 2 other beautiful bedrooms, half bath and laundry area on the main level. The lower level is ground level it’s nice and bright and fresh and is quiet and just as amazing as the upper floor with three walkouts and is fully finished with a second kitchen, dining, living room, 3 bedrooms and an oversized laundry room. The lower level is used for Air BB and is currently rated #1 in Western PEI and it is booked year-round. Many possibilities here to remain with additional income or use as an in-law suite. The backyard features also a storage building for kayaks, toys, etc. Also there is a a screened in cedar gazebo equipped with sitting area and bar that has been used for wedding receptions. The backyard features accessible stairs down to the water and floating dock. The exterior of the home is finished with solid PVC siding from Nova Scotia, Royal Select with a lifetime warranty. Home has a steel roof. This home was built with the very best products & materials to maximize in quality and comfort! The living space on the main level is 1950 sf and downstairs it’s 1959. The double car heated garage is 25x23 with 12 ft ceilings.
For sale
C$949,000
5 Gerald Ln, Egmont Parish, PE C0B 1B0
6beds
3,909sqft
Single Family Residence, Mobile Home
Built in 2015
0.54 Acres Lot
$-- Zestimate®
C$243/sqft
C$-- HOA
What's special
Open floor planLarge custom kitchenModern conveniencesElegant cabinetsQuartz countertopsStainless steel appliancesGrand island
- 134 days
- 17
- 0
Zillow last checked:
Listing updated:
Listed by:
Perry Batten,PEI - Sales,
ROYAL LEPAGE COUNTRY ESTATES 1985 LTD
Source: Prince Edward Island REA,MLS®#: 202610652
Facts & features
Interior
Bedrooms & bathrooms
- Bedrooms: 6
- Bathrooms: 3
- Full bathrooms: 2
- 1/2 bathrooms: 1
- Main level bedrooms: 4
Rooms
- Room types: Living Room, Kitchen, Dining Room, Primary Bedroom, Bedroom, Family Room, Laundry
Primary bedroom
- Level: Main
- Area: 48
- Dimensions: 16 x 3
Bedroom
- Level: Lower
- Area: 140
- Dimensions: 14 x 10
Bedroom 1
- Level: Main
- Area: 210
- Dimensions: 14 x 15
Bedroom 2
- Level: Main
- Area: 130
- Dimensions: 13 x 10
Bedroom 3
- Level: Main
- Area: 140
- Dimensions: 14 x 10
Bedroom 4
- Level: Lower
- Area: 126
- Dimensions: 14 x 9
Bedroom 5
- Level: Lower
- Area: 120
- Dimensions: 12 x 10
Dining room
- Level: Main
- Area: 120
- Dimensions: 12 x 10
Family room
- Level: Main
- Area: 290.25
- Dimensions: 21.5 x 13.5
Kitchen
- Level: Main
- Area: 224
- Dimensions: 16 x 14
Living room
- Level: Main
- Area: 224
- Dimensions: 14 x 16
Heating
- Furnace, Ductless, Floor Furnace, Radiant
Appliances
- Included: Electric Range, Dishwasher, Dryer, Washer, Microwave, Refrigerator
Features
- Ensuite Bath
- Flooring: Ceramic Tile, Engineered Hardwood
- Basement: Finished,Walk-Out Access
- Has fireplace: Yes
- Fireplace features: Fireplace(s)
Interior area
- Total structure area: 3,909
- Total interior livable area: 3,909 sqft
- Finished area below ground: 1,959
Property
Parking
- Total spaces: 4
- Parking features: Concrete, Double, Parking Spaces(s), Attached, Heated Garage, Wired, Garage
- Attached garage spaces: 2
- Details: Parking Details(4 Car Double Driveway), Garage Details(Large 2 Car Garage With 12' Ceiling 25'x 23')
Accessibility
- Accessibility features: Wheelchair Access
Features
- Levels: Multi/Split,2 Level
- Exterior features: Balcony, Dock
- Has view: Yes
- View description: River
- Has water view: Yes
- Water view: River
- Waterfront features: Waterfront, Across Road, River Front, Access: Deeded, Access: Public, Access: Right of Way, Access: River Front
Lot
- Size: 0.54 Acres
- Features: Landscaped, Sloping/Terraced, Year Round Road, 0.5 to 0.99 Acres
Details
- Additional structures: Boat House
- Parcel number: 644849
- Zoning: res
- Other equipment: Air Exchanger, Other
Construction
Type & style
- Home type: MobileManufactured
- Property subtype: Single Family Residence, Mobile Home
Materials
- Vinyl Siding
- Foundation: Concrete Perimeter
- Roof: Steel
Condition
- Year built: 2015
Utilities & green energy
- Sewer: Septic Tank
- Water: Drilled Well
- Utilities for property: Electricity Connected, High Speed Internet, Electric, Oil
Community & HOA
Community
- Features: Golf, Park, Playground, Near Public Transport, Recreation Center, School Bus Service, Shopping
Location
- Region: Egmont Parish
Financial & listing details
- Price per square foot: C$243/sqft
- Tax assessed value: C$430,500
- Date on market: 5/13/2026
- Inclusions: Fridge, Stove, Dishwasher, Washer And Dryer (Both Units)
- Income includes: Rent Only
- Electric utility on property: Yes
- Body type: Double Wide
Price history
| Date | Event | Price |
|---|---|---|
| 5/13/2026 | Listed for sale | C$949,000C$243/sqft |
Source:  Prince Edward Island REA #202610652 Report a problem Prince Edward Island REA #202610652 Report a problem | ||
Public tax history
Tax history is unavailable.
Climate risks
Neighborhood: C0B
Nearby schools
GreatSchools rating
No schools nearby
We couldn't find any schools near this home.
- C$475,0002 bd2 ba966 sqft67 Melissa Analyne Rd, Mill River East, PE C0B1B0For Sale

- C$420,0002 bd2 ba1.1k sqft408 Fortune Cove Rd, Egmont Parish, PE C0B1V0For Sale
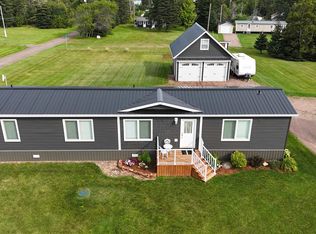
- C$225,0002 bd1 ba672 sqft404 Fortune Cove Rd, Egmont Parish, PE C0B1V0For Sale

- C$69,0000.5 acres396 Fortune Cove Rd, Egmont Parish, PE C0B1V0Lot/Land
Similar homes
- C$899,9006 bd4 ba2.9k sqft288 Spruce Way, Egmont Parish, PE C0B 1V0For Sale
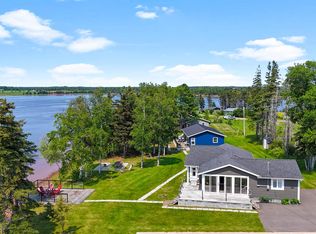 MLS ID #202611220, Andrew Brown,PEI - Broker, CENTURY 21 NORTHUMBERLAND REALTY. Prince Edward Island REA
 - C$895,0004 bd3 ba1.9k sqft62 Acorn Dr, Egmont Parish, PE C0B 1V0For Sale
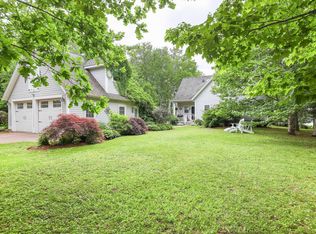 MLS ID #202605215, Joel Brennan,PEI - Sales, ROYAL LEPAGE COUNTRY ESTATES 1985 LTD. Prince Edward Island REA
 - C$990,0006 bd2 ba2.8k sqft90 Tuplin Rd, Halifax Parish, PE C0B 1J0For Sale
 MLS ID #202616283, Tina Mundy,PEI - Sales, RE/MAX HARBOURSIDE REALTY. Prince Edward Island REA
 - C$550,0006 bd2 ba3.2k sqft33 Dock Rd, Egmont Parish, PE C0B 1B0For Sale
 MLS ID #202608362, Steven Barrett,PEI - Sales, CENTURY 21 NORTHUMBERLAND REALTY. Prince Edward Island REA
