Your PEI summer starts here — and it's more affordable than you think. There's something special about summer on Prince Edward Island — and this little gem in Brooklyn, Western PEI puts you right in the middle of it. Imagine waking up, stepping outside, and being just a short walk from your own deeded access to the river. No crowds, no fuss — just you, the water, and everything that makes summers here so unforgettable. 196 Lyman Leard Lane is a fully furnished, move-in ready park model trailer sitting on a lovely cleared .275 acre lot. And when we say move-in ready, we mean it. Everything is new — the roof, the siding, the well, the septic, the furniture, the beds, a pullout chesterfield, a dining set, and even a brand new washer and dryer. You literally just show up and start enjoying your summer. ?? Mill River Golf Course is just minutes away, and the town of Alberton is close by for everything you need. The handy 8x12 utility building out back is perfect for storing all your summer toys and gear. All of this for $125,000. For a turnkey PEI summer escape — that's a pretty wonderful number. Whether you're looking for a smart investment or a place to finally slow down and enjoy Island life, this one checks every box.
For sale
Price cut: C$15K (7/15)
C$110,000
196 Lyman Leard Ln, Egmont Parish, PE C0B 1B0
2beds
340sqft
Single Family Residence
Built in 2016
0.28 Acres Lot
$-- Zestimate®
C$324/sqft
C$-- HOA
What's special
Fully furnishedPullout chesterfieldDining set
- 72 days |
- 65 |
- 0 |
Zillow last checked:
Listing updated:
Listed by:
Perry Batten,PEI - Sales,
ROYAL LEPAGE COUNTRY ESTATES 1985 LTD
Source: Prince Edward Island REA,MLS®#: 202612535
Facts & features
Interior
Bedrooms & bathrooms
- Bedrooms: 2
- Bathrooms: 1
- Full bathrooms: 1
- Main level bathrooms: 1
- Main level bedrooms: 2
Rooms
- Room types: Kitchen, Bedroom, Primary Bedroom, Bath 1
Primary bedroom
- Level: Main
- Area: 80
- Dimensions: 8 x 10
Bedroom 1
- Level: Main
- Area: 83.6
- Dimensions: 7.6 x 11
Bathroom 1
- Level: Main
- Area: 33
- Dimensions: 6.6 x 5
Kitchen
- Level: Main
- Area: 77
- Dimensions: 7 x 11
Heating
- Ductless
Appliances
- Included: Range, Dryer, Washer, Microwave, Refrigerator
Features
- Flooring: Vinyl
- Basement: None
Interior area
- Total structure area: 340
- Total interior livable area: 340 sqft
Property
Parking
- Parking features: Gravel, Multiple Driveways, None, No Garage
- Has uncovered spaces: Yes
Features
- Waterfront features: Access: Deeded, Access: Right of Way, Access: River Front
Lot
- Size: 0.28 Acres
- Features: Cleared, Wooded, Year Round Road, Under 0.5 Acres
Details
- Additional structures: Shed(s)
- Additional parcels included: 474973
- Parcel number: 1563697
- Zoning: R
Construction
Type & style
- Home type: SingleFamily
- Architectural style: Cottage/Camp
- Property subtype: Single Family Residence
Materials
- Vinyl Siding
- Foundation: Concrete Perimeter, Wood
- Roof: Steel
Condition
- Year built: 2016
Utilities & green energy
- Sewer: Septic Tank
- Water: Drilled Well
- Utilities for property: Electricity Connected, Electric
Community & HOA
Community
- Features: Golf, Park, Playground, Recreation Center, Shopping
Location
- Region: Egmont Parish
Financial & listing details
- Price per square foot: C$324/sqft
- Tax assessed value: C$52,400
- Annual tax amount: C$1,195
- Date on market: 5/28/2026
- Inclusions: -Fridge, Stove, Washer, Dryer, Microwave, Futon, Table, And Chairs -Utility Shed (8x12) For Washer /Dryer And Hydro Panel. -8x12 Deck
- Electric utility on property: Yes
P
Perry Batten,PEI - Sales
(902) 853-7614
By pressing Contact Agent, you agree that the real estate professional identified above may call/text you about your search, which may involve use of automated means and pre-recorded/artificial voices. You don't need to consent as a condition of buying any property, goods, or services. Message/data rates may apply. You also agree to our Terms of Use. Zillow does not endorse any real estate professionals. We may share information about your recent and future site activity with your agent to help them understand what you're looking for in a home.
Price history
| Date | Event | Price |
|---|---|---|
| 7/15/2026 | Price change | C$110,000-12%C$324/sqft |
Source:  Prince Edward Island REA #202612535 Report a problem Prince Edward Island REA #202612535 Report a problem | ||
| 5/28/2026 | Listed for sale | C$125,000C$368/sqft |
Source: Prince Edward Island REA #202612535 Report a problem | ||
Public tax history
Tax history is unavailable.
Climate risks
Neighborhood: C0B
Nearby schools
GreatSchools rating
No schools nearby
We couldn't find any schools near this home.
Schools provided by the listing agent
- Elementary: Alberton Elementary School
- Middle: Hernewood Intermediate School
- High: Westisle Composite High School
Source: Prince Edward Island REA. This data may not be complete. We recommend contacting the local school district to confirm school assignments for this home.
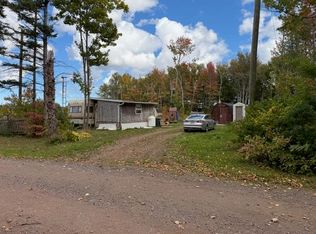
- C$79,700-- bd-- ba385 sqft190 Lyman Leard Ln, Egmont Parish, PE C0B1B0For Sale
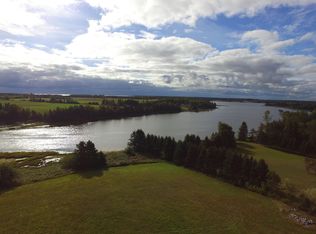
- C$79,000-- sqft0 Geneva Xing, Brooklyn, PE C0B1V0Lot/Land
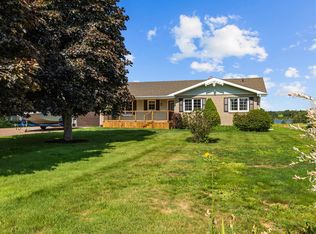
- C$599,9004 bd2 ba2.4k sqft14109 Cascumpec Rd, Egmont Parish, PE C0B1B0For Sale
- C$299,9002 bd1 ba1k sqft72 Rivers End Rd, Brooklyn, PE C0B1B0For Sale

- C$439,0004 bd1 ba840 sqft71 Pitt Island Rd, Egmont Parish, PE C0B1B0For Sale
- C$899,9006 bd4 ba2.9k sqft288 Spruce Way, Egmont Parish, PE C0B1V0For Sale
- C$364,0002 bd2 ba657 sqft86 Point Brilliant Ln, Egmont Parish, PE C0B1V0For Sale
- C$549,9002 bd4 ba2.9k sqft197 Spruce Way, Egmont Parish, PE C0B1V0For Sale
Similar homes
- C$79,700-- bd-- ba385 sqft190 Lyman Leard Ln, Egmont Parish, PE C0B 1B0For SaleMLS ID #202525051, Gary Locke,PEI - Sales, COLDWELL BANKER/PARKER REALTY SUMMERSIDE. Prince Edward Island REA
- C$149,0001 bd1 ba390 sqft130 Jockos Cape Rd, Egmont Parish, PE C0B 1V0For Sale
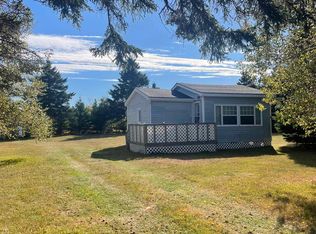 MLS ID #202525926, Jeanne Clements,PEI - Sales, COLDWELL BANKER/PARKER REALTY SUMMERSIDE. Prince Edward Island REA
