This meticulously maintained, move-in ready home showcases pride of ownership from the moment you arrive. Surrounded by lush foliage, and beautifully landscaped gardens, the home's remarkable curb appeal is matched only by its inviting interior and outstanding outdoor living spaces. The fenced backyard is a private oasis, while the expansive two-level deck is perfectly designed for summer barbecues, family gatherings, and entertaining guests. Step inside to discover a bright layout where natural light fills every corner. The thoughtfully updated kitchen offers ample cupboard space and seamlessly connects to the dining area, which has garden doors leading out to the deck. A spacious living room creates the perfect setting for relaxing or entertaining, while three generously sized bedrooms and the full bathroom provide comfort and functionality for the whole family.The partially finished lower level adds incredible versatility to the home. It features a spacious laundry area presently operating as a dog grooming salon, and a rec room currently set up as a home theatre with a built-in wall unit. The remaining unfinished area offers abundant storage and future development potential. Energy efficiency is a standout feature, with solar panels on both sides of the home and 2022 roof shingles helping keep electrical costs exceptionally low. The pellet stove provides economical winter heating, costing approximately $1,600 annually, and the sale includes roughly half a winter’s supply of pellets. Heat pumps on both levels provide year-round heating and cooling. Additional features include a double paved driveway, updated flooring, fresh paint, and numerous recent improvements. Combining comfort, upgrades, curb appeal, and impressive energy savings, this home offers exceptional value.
For sale
C$369,900
400 Duke St, Summerside, PE C1N 5X5
3beds
1,508sqft
Single Family Residence
Built in ----
9,147 Square Feet Lot
$-- Zestimate®
C$245/sqft
C$-- HOA
What's special
Surrounded by lush foliageBeautifully landscaped gardensRemarkable curb appealInviting interiorOutstanding outdoor living spacesThree generously sized bedroomsSpacious laundry area
- 2 days |
- 22 |
- 1 |
Zillow last checked:
Listing updated:
Listed by:
Marc Morrison,PEI - Sales,
CENTURY 21 NORTHUMBERLAND REALTY,
Nicolle Morrison,PEI - Sales,
CENTURY 21 NORTHUMBERLAND REALTY
Source: Prince Edward Island REA,MLS®#: 202620928
Facts & features
Interior
Bedrooms & bathrooms
- Bedrooms: 3
- Bathrooms: 1
- Full bathrooms: 1
- Main level bathrooms: 1
- Main level bedrooms: 3
Rooms
- Room types: Kitchen, Living Room, Dining Room, Primary Bedroom, Bedroom, Bath 1, Rec Room, Laundry
Primary bedroom
- Level: Main
- Area: 145.77
- Dimensions: 11.3 x 12.9
Bedroom 1
- Level: Main
- Area: 96.46
- Dimensions: 9.1 x 10.6
Bedroom 2
- Level: Main
- Area: 86.45
- Dimensions: 9.1 x 9.5
Bathroom 1
- Level: Main
- Area: 46.33
- Dimensions: 4.1 x 11.3
Dining room
- Level: Main
- Area: 88
- Dimensions: 8 x 11
Kitchen
- Level: Main
- Area: 96
- Dimensions: 8 x 12
Living room
- Level: Main
- Area: 243.39
- Dimensions: 13.3 x 18.3
Heating
- Ductless, Stove
Appliances
- Included: Stove, Dryer, Washer, Refrigerator
Features
- Flooring: Laminate
- Basement: Full,Partially Finished
Interior area
- Total structure area: 1,508
- Total interior livable area: 1,508 sqft
- Finished area below ground: 364
Property
Parking
- Total spaces: 2
- Parking features: Double, Paved, None, No Garage
Features
- Fencing: Fenced
Lot
- Size: 9,147 Square Feet
- Dimensions: 0.21
- Features: Landscaped, Level, Year Round Road, Under 0.5 Acres
Details
- Additional structures: Shed(s)
- Parcel number: 752345
- Zoning: Res
Construction
Type & style
- Home type: SingleFamily
- Architectural style: Bungalow
- Property subtype: Single Family Residence
Materials
- Vinyl Siding
- Foundation: Concrete Perimeter
- Roof: Asphalt
Utilities & green energy
- Sewer: Municipal
- Water: Municipal
- Utilities for property: Electricity Connected, High Speed Internet, Electric
Green energy
- Energy generation: Solar
Community & HOA
Community
- Features: Park, Playground, Near Public Transport, Recreation Center, School Bus Service, Shopping
Location
- Region: Summerside
Financial & listing details
- Price per square foot: C$245/sqft
- Tax assessed value: C$222,400
- Annual tax amount: C$2,858
- Date on market: 8/18/2026
- Inclusions: Fridge, Stove, Washer, Dryer
- Exclusions: Dog Grooming Tub, Dog Cages
- Electric utility on property: Yes
Price history
| Date | Event | Price |
|---|---|---|
| 8/18/2026 | Listed for sale | C$369,900C$245/sqft |
Source:  Prince Edward Island REA #202620928 Report a problem Prince Edward Island REA #202620928 Report a problem | ||
Public tax history
Tax history is unavailable.
Climate risks
Neighborhood: C1N
Nearby schools
GreatSchools rating
No schools nearby
We couldn't find any schools near this home.
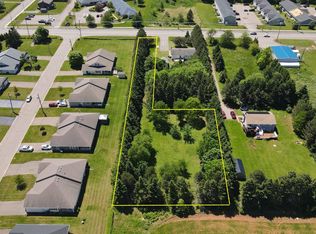
- C$99,9000.79 acres0 Pope Rd, Summerside, PE C1N4C7Lot/Land
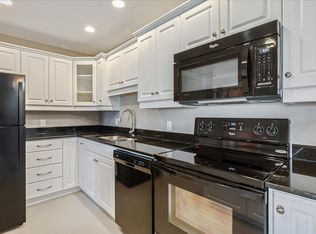
- C$--2 bd1 ba996 sqft324 Pope Rd #66F241228, Summerside, PE C1N5A5Off Market
- C$--3 bd1 ba1.2k sqft324 Pope Rd #F071C652B, Summerside, PE C1N5A5Off Market
- C$--2 bd1 ba1k sqft324 Pope Rd #D97A72601, Summerside, PE C1N5A5Off Market
- C$--1 bd1 ba644 sqft324 Pope Rd #7AA32D7A6, Summerside, PE C1N5A5Off Market
- C$--2 bd1 ba996 sqft324 Pope Rd, Summerside, PE C1N5A5Off Market
- C$139,9000.59 acresPope Rd, Summerside, PE C1N4C7Lot/Land
- C$405,0005 bd2 ba1k sqft371 Brophy Ave, Summerside, PE C1N5N8For Sale
Similar homes
- C$374,5004 bd2 ba1.9k sqft385 Macewen Rd, Summerside, PE C1N 5L1For Sale
 MLS ID #202620295, Marc Morrison,PEI - Sales, CENTURY 21 NORTHUMBERLAND REALTY. Prince Edward Island REA
 - C$398,0003 bd1 ba1.1k sqft177 East Dr, Summerside, PE C1N 4E3For Sale
 MLS ID #202620485, Heather Carver,PEI - Sales, CENTURY 21 NORTHUMBERLAND REALTY. Prince Edward Island REA
 - C$359,9003 bd2 ba1.9k sqft487 South Dr, Summerside, PE C1N 3Z5For Sale
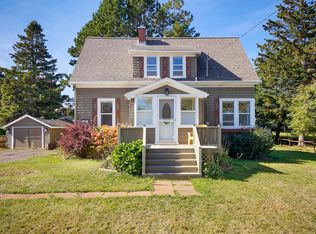 MLS ID #202619386, Joel Thomas,PEI - Sales, POWERHOUSE REALTY PEI INC. Prince Edward Island REA
 - C$289,9003 bd3 ba1.4k sqft81 Pope Rd, Summerside, PE C1N 4C9For Sale
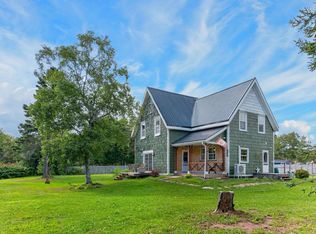 MLS ID #202620678, Natalie Gamble,PEI - Sales, CENTURY 21 NORTHUMBERLAND REALTY. Prince Edward Island REA
 - C$299,9505 bd1 ba1.2k sqft214 Pleasant St, Summerside, PE C1N 1X2For SaleMLS ID #202621149, Darcy Gallant,PEI - Sales, RE/MAX HARBOURSIDE REALTY. Prince Edward Island REA
- C$405,0005 bd2 ba1k sqft371 Brophy Ave, Summerside, PE C1N 5N8For SaleMLS ID #202607256, Brad Pickering,PEI - Sales, RE/MAX HARBOURSIDE REALTY. Prince Edward Island REA
- C$379,0004 bd2 ba1.5k sqft273 Centennial Dr, Summerside, PE C1N 4M2For SaleMLS ID #202616664, Cindy Robichaud,PEI - Sales, CENTURY 21 NORTHUMBERLAND REALTY. Prince Edward Island REA
- C$369,9002 bd2 ba1.6k sqft148 South Dr, Summerside, PE C1N 3Y7For SaleMLS ID #202613746, Wayne Mackinnon,PEI - Sales, ROYAL LEPAGE COUNTRY ESTATES 1985 LTD. Prince Edward Island REA
- C$299,9003 bd2 ba1.3k sqft313 Brophy Ave, Summerside, PE C1N 5K6For SaleMLS ID #202620432, Ron Macmillan,PEI - Sales, NORTHERN LIGHTS REALTY LTD.. Prince Edward Island REA
- C$369,0002 bd1 ba1.1k sqft489 N Market St, Summerside, PE C1N 1M4For SaleMLS ID #202619324, Tina Mundy,PEI - Sales, RE/MAX HARBOURSIDE REALTY. Prince Edward Island REA
- C$339,9994 bd2 ba1.3k sqft413 Hawthorne Ave, Summerside, PE C1N 2E3For SaleMLS ID #202605555, Jeff Mackay,PEI - Sales, RE/MAX CHARLOTTETOWN REALTY. Prince Edward Island REA
- C$349,9003 bd1 ba2.2k sqft222 Church St, Summerside, PE C1N 1K4For SaleMLS ID #202619250, Ron Barrett,PEI - Sales, CENTURY 21 NORTHUMBERLAND REALTY. Prince Edward Island REA
- C$347,5003 bd1 ba1.1k sqft78 Ottawa St, Summerside, PE C1N 1W3For SaleMLS ID #202612152, Joel Thomas,PEI - Sales, POWERHOUSE REALTY PEI INC. Prince Edward Island REA
- C$344,9003 bd2 ba1.6k sqft348 Jennifer St, Summerside, PE C1N 6V8For SaleMLS ID #202606000, Chris Weir,PEI - Sales, NORTHERN LIGHTS REALTY LTD.. Prince Edward Island REA
- C$334,9003 bd2 ba1.4k sqft258 Duke St, Summerside, PE C1N 3S8For SaleMLS ID #202608025, Ashtyn Palmer,PEI - Sales, KELLER WILLIAMS SELECT REALTY. Prince Edward Island REA
- C$389,0002 bd2 ba1.4k sqft103 Gamble Ave, Summerside, PE C1N 4R3For SaleMLS ID #202615728, Kevin J. Gallant,PEI - Sales, RE/MAX HARBOURSIDE REALTY. Prince Edward Island REA
- C$359,9004 bd2 ba1.9k sqft442 Maddix Cres, Summerside, PE C1N 5T3For SaleMLS ID #202616639, Tina Mundy,PEI - Sales, RE/MAX HARBOURSIDE REALTY. Prince Edward Island REA
- C$359,9004 bd2 ba990 sqft446 Maddix Cres, Summerside, PE C1N 5T3For SaleMLS ID #202616638, Tina Mundy,PEI - Sales, RE/MAX HARBOURSIDE REALTY. Prince Edward Island REA
- C$419,9003 bd2 ba1.8k sqft190 Harvard St, Summerside, PE C1N 1R6For SaleMLS ID #202615915, Wayne Mackinnon,PEI - Sales, ROYAL LEPAGE COUNTRY ESTATES 1985 LTD. Prince Edward Island REA
- C$299,9003 bd1 ba920 sqft8 Charles St, Saint David's Parish, PE C0B 1A0For SaleMLS ID #202620750, Jalen Macleod,PEI - Sales, RED- ISLE REALTY INC.. Prince Edward Island REA
