Welcome to 214 Pleasant Street, a tidy and well-cared-for two-storey home in a fantastic Summerside location. Situated on a 0.13-acre lot, this property is within easy reach of the waterfront, ball fields, schools, shopping and many of the amenities that make this part of the city so convenient. Inside, the home offers four bedrooms and one full bathroom, with plenty of character throughout. Hardwood floors, a spacious living room and a functional main level provide a great starting point for someone looking to make a home their own. While some cosmetic updating may be desired, the home appears structurally sound and has been kept neat and tidy. The full, dry basement is a great bonus, offering loads of space for storage, a workshop or the possibility of additional finished space in the future. Outside, you will find a paved driveway in excellent condition, a detached wired 14 x 24 garage and a surprisingly private backyard surrounded by fencing and mature trees. For buyers looking for a solid home in an established Summerside neighbourhood, with four bedrooms, a garage and plenty of potential to add their own touches over time, 214 Pleasant Street is well worth a look.
For sale
C$299,950
214 Pleasant St, Summerside, PE C1N 1X2
5beds
1,244sqft
Single Family Residence
Built in ----
5,662 Square Feet Lot
$-- Zestimate®
C$241/sqft
C$-- HOA
What's special
Two-storey homeFour bedroomsHardwood floorsFunctional main levelFull dry basement
- 7 hours |
- 13 |
- 1 |
Zillow last checked:
Listing updated:
Listed by:
Darcy Gallant,PEI - Sales,
RE/MAX HARBOURSIDE REALTY
Source: Prince Edward Island REA,MLS®#: 202621149
Facts & features
Interior
Bedrooms & bathrooms
- Bedrooms: 5
- Bathrooms: 1
- Full bathrooms: 1
Rooms
- Room types: Dining Room, Kitchen, Living Room, Family Room, Primary Bedroom, Bedroom, Bath 1
Primary bedroom
- Level: Second
- Area: 111.01
- Dimensions: 11.58 x 9.58
Bedroom 1
- Level: Second
- Area: 104.06
- Dimensions: 9.25 x 11.25
Bedroom 2
- Level: Second
- Area: 99
- Dimensions: 9 x 11
Bedroom 3
- Level: Second
- Area: 108.33
- Dimensions: 10 x 10.83
Bathroom 1
- Level: Second
- Area: 48
- Dimensions: 8 x 6
Dining room
- Level: Main
- Area: 112.88
- Dimensions: 10.75 x 10.5
Family room
- Level: Main
- Area: 72
- Dimensions: 8 x 9
Kitchen
- Level: Main
- Area: 140
- Dimensions: 10 x 14
Living room
- Level: Main
- Area: 204.88
- Dimensions: 16.5 x 12.42
Heating
- Baseboard, Furnace
Appliances
- Included: Stove, Dishwasher, Dryer, Washer, Refrigerator, Water Heater
Features
- Flooring: Carpet, Hardwood, Vinyl
- Basement: Full
Interior area
- Total structure area: 1,244
- Total interior livable area: 1,244 sqft
- Finished area below ground: 0
Property
Parking
- Total spaces: 2
- Parking features: Paved, Single, Detached, Wired, Garage
- Garage spaces: 1
- Details: Garage Details(14 X 24)
Features
- Levels: Two
Lot
- Size: 5,662 Square Feet
- Dimensions: 0.13
- Features: Cleared, Landscaped, Year Round Road, Under 0.5 Acres
Details
- Parcel number: 311506
- Zoning: Res
Construction
Type & style
- Home type: SingleFamily
- Property subtype: Single Family Residence
Materials
- Vinyl Siding
- Foundation: Concrete Perimeter
- Roof: Asphalt
Utilities & green energy
- Sewer: Municipal
- Water: Municipal
- Utilities for property: Cable Connected, Electricity Connected, Phone Connected, Oil
Community & HOA
Community
- Features: Place of Worship, Recreation Center, Shopping
Location
- Region: Summerside
Financial & listing details
- Price per square foot: C$241/sqft
- Tax assessed value: C$151,200
- Annual tax amount: C$2,003
- Date on market: 8/20/2026
- Inclusions: Fridge, Stove, Dishwasher, Washer And Dryer
- Electric utility on property: Yes
Price history
| Date | Event | Price |
|---|---|---|
| 8/20/2026 | Listed for sale | C$299,950C$241/sqft |
Source:  Prince Edward Island REA #202621149 Report a problem Prince Edward Island REA #202621149 Report a problem | ||
Public tax history
Tax history is unavailable.
Climate risks
Neighborhood: C1N
Nearby schools
GreatSchools rating
No schools nearby
We couldn't find any schools near this home.
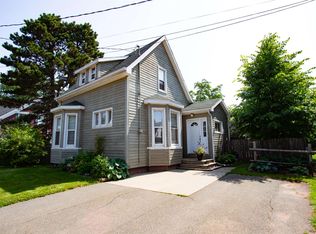
- C$314,9002 bd2 ba1.7k sqft147 Spring St, Summerside, PE C1N3G2For Sale
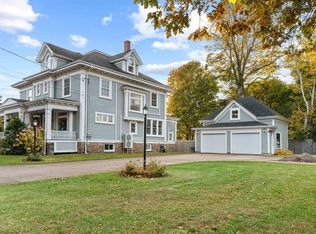
- C$899,9006 bd7 ba5.4k sqft156 Summer St, Summerside, PE C1N3J6For Sale
- C$275,0002 bd1 ba760 sqft254 Notre Dame St, Summerside, PE C1N1R9For Sale

- C$72,000-- sqft164 Carvell St, Summerside, PE C1N1W9Lot/Land
- C$349,0003 bd-- ba-- sqft193 Granville St, Summerside, PE C1N3A6For Sale
- C$419,9003 bd2 ba1.8k sqft190 Harvard St, Summerside, PE C1N1R6For Sale
- C$289,9003 bd2 ba1.6k sqft175 Harvard St, Summerside, PE C1N1R5For Sale
- C$179,0004 bd2 ba1k sqft100 Granville St, Summerside, PE C1N2Z6For Sale
Similar homes
- C$289,9003 bd3 ba1.4k sqft81 Pope Rd, Summerside, PE C1N 4C9For Sale
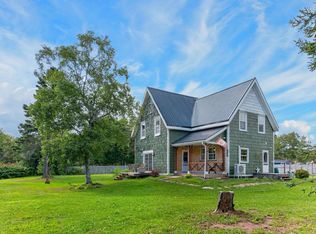 MLS ID #202620678, Natalie Gamble,PEI - Sales, CENTURY 21 NORTHUMBERLAND REALTY. Prince Edward Island REA
 - C$319,9004 bd2 ba1.2k sqft62 Russell St, Summerside, PE C1N 2T6For Sale
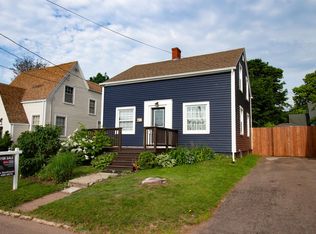 MLS ID #202610248, Wayne Mackinnon,PEI - Sales, ROYAL LEPAGE COUNTRY ESTATES 1985 LTD. Prince Edward Island REA
 - C$289,9003 bd2 ba1.6k sqft175 Harvard St, Summerside, PE C1N 1R5For Sale
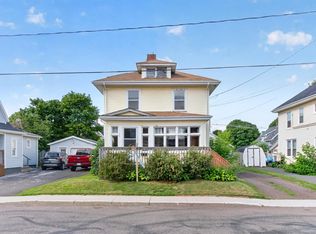 MLS ID #202605557, Marc Morrison,PEI - Sales, CENTURY 21 NORTHUMBERLAND REALTY. Prince Edward Island REA
 - C$369,9003 bd1 ba1.5k sqft400 Duke St, Summerside, PE C1N 5X5For Sale
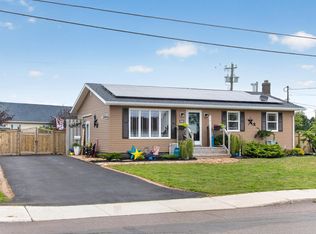 MLS ID #202620928, Marc Morrison,PEI - Sales, CENTURY 21 NORTHUMBERLAND REALTY. Prince Edward Island REA
 - C$299,9003 bd2 ba1.3k sqft313 Brophy Ave, Summerside, PE C1N 5K6For SaleMLS ID #202620432, Ron Macmillan,PEI - Sales, NORTHERN LIGHTS REALTY LTD.. Prince Edward Island REA
- C$269,0003 bd1 ba1k sqft317 Hawthorne Ave, Summerside, PE C1N 2C9For SaleMLS ID #202615740, Bradley Gallant,PEI - Sales, RE/MAX HARBOURSIDE REALTY. Prince Edward Island REA
- C$299,9003 bd1 ba920 sqft8 Charles St, Saint David's Parish, PE C0B 1A0For SaleMLS ID #202620750, Jalen Macleod,PEI - Sales, RED- ISLE REALTY INC.. Prince Edward Island REA
- C$275,0002 bd1 ba760 sqft254 Notre Dame St, Summerside, PE C1N 1R9For SaleMLS ID #202613710, Wayne Arsenault,PEI - Sales, RE/MAX HARBOURSIDE REALTY. Prince Edward Island REA
- C$339,9994 bd2 ba1.3k sqft413 Hawthorne Ave, Summerside, PE C1N 2E3For SaleMLS ID #202605555, Jeff Mackay,PEI - Sales, RE/MAX CHARLOTTETOWN REALTY. Prince Edward Island REA
- C$299,9002 bd2 ba1.1k sqft110 Stafford Est, Summerside, PE C1N 6B7For SaleMLS ID #202614681, Corey Ross,PEI - Sales, CENTURY 21 NORTHUMBERLAND REALTY. Prince Edward Island REA
- C$259,0002 bd2 ba896 sqft285 Convent St, Summerside, PE C1N 1V6For SaleMLS ID #202618318, Anthony Sant,PEI - Sales, EXIT Realty PEI. Prince Edward Island REA
- C$299,0003 bd1 ba1.1k sqft276 South Dr, Summerside, PE C1N 3Y9For SaleMLS ID #202606286, Raquel Rollon-Zwicker,PEI - Sales, RE/MAX HARBOURSIDE REALTY. Prince Edward Island REA
- C$379,0004 bd2 ba1.5k sqft273 Centennial Dr, Summerside, PE C1N 4M2For SaleMLS ID #202616664, Cindy Robichaud,PEI - Sales, CENTURY 21 NORTHUMBERLAND REALTY. Prince Edward Island REA
- C$259,9003 bd1 ba1.3k sqft479 Sheen St, Summerside, PE C1N 1N8For SaleMLS ID #202617489, Ron Macmillan,PEI - Sales, NORTHERN LIGHTS REALTY LTD.. Prince Edward Island REA
- C$347,5003 bd1 ba1.1k sqft78 Ottawa St, Summerside, PE C1N 1W3For SaleMLS ID #202612152, Joel Thomas,PEI - Sales, POWERHOUSE REALTY PEI INC. Prince Edward Island REA
- C$224,0003 bd1 ba1.1k sqft166 Harvard St, Summerside, PE C1N 1R6For SaleMLS ID #202619965, Manpreet Singh,PEI - Sales, CENTURY 21 NORTHUMBERLAND REALTY. Prince Edward Island REA
- C$275,0003 bd1 ba1.5k sqft182 Hanover St, Summerside, PE C1N 1E6For SaleMLS ID #202608731, Corey Ross,PEI - Sales, CENTURY 21 NORTHUMBERLAND REALTY. Prince Edward Island REA
- C$334,9003 bd2 ba1.4k sqft258 Duke St, Summerside, PE C1N 3S8For SaleMLS ID #202608025, Ashtyn Palmer,PEI - Sales, KELLER WILLIAMS SELECT REALTY. Prince Edward Island REA
- C$419,9005 bd2 ba892 sqft415 N Market St, Summerside, PE C1N 1L9For SaleMLS ID #202619520, Steven Malayny,PEI - Sales, ROYAL LEPAGE COUNTRY ESTATES 1985 LTD. Prince Edward Island REA
- C$369,0002 bd1 ba1.1k sqft489 N Market St, Summerside, PE C1N 1M4For SaleMLS ID #202619324, Tina Mundy,PEI - Sales, RE/MAX HARBOURSIDE REALTY. Prince Edward Island REA
