Nestled in the heart of Summerside's sought-after Historic District, this exceptionally well-maintained home blends timeless character with the peace of mind that comes from numerous quality updates completed over the years. Recent improvements include a new foundation, updated windows, beautiful wood siding, and many additional upgrades that enhance both the home's comfort and long-term value. Step outside and enjoy one of the city's most desirable locations. Just a short walk from your front door, you'll find Summerside's vibrant waterfront, featuring unique shops, restaurants, pubs, the popular Farmers' Market, and miles of scenic boardwalk along the shoreline. The private, fenced backyard is a true retreat, complete with established gardens that create a peaceful setting for relaxing or entertaining. More than just a home, this is an opportunity to embrace one of Summerside's most desirable lifestyles, where history, charm, and waterfront living come together.
Under contract
Price cut: C$5K (8/11)
C$314,900
147 Spring St, Summerside, PE C1N 3G2
2beds
1,790sqft
Single Family Residence
Built in ----
4,356 Square Feet Lot
$-- Zestimate®
C$176/sqft
C$-- HOA
What's special
Well-maintained homeBeautiful wood sidingPrivate fenced backyardEstablished gardensTimeless character
- 45 days |
- 36 |
- 0 |
Zillow last checked:
Listing updated:
Listed by:
Wayne Mackinnon,PEI - Sales,
ROYAL LEPAGE COUNTRY ESTATES 1985 LTD
Source: Prince Edward Island REA,MLS®#: 202617385
Facts & features
Interior
Bedrooms & bathrooms
- Bedrooms: 2
- Bathrooms: 2
- Full bathrooms: 1
- 1/2 bathrooms: 1
Rooms
- Room types: Kitchen, Dining Room, Living Room, OTHER, Primary Bedroom, Bedroom, Bath 1
Primary bedroom
- Level: Second
- Area: 146.52
- Dimensions: 11.1 x 13.2
Bedroom 1
- Level: Second
- Area: 135.42
- Dimensions: 11.1 x 12.2
Bathroom 1
- Level: Second
- Area: 88.44
- Dimensions: 6.7 x 13.2
Dining room
- Level: Main
- Area: 135.89
- Dimensions: 10.7 x 12.7
Kitchen
- Level: Main
- Area: 175.5
- Dimensions: 11.7 x 15
Living room
- Level: Main
- Area: 171.72
- Dimensions: 16.2 x 10.6
Heating
- Forced Air, Furnace
Appliances
- Included: Electric Range, Dishwasher, Dryer - Electric, Washer, Refrigerator
Features
- Foyer
- Flooring: Hardwood, Laminate, Vinyl
- Basement: Full,Partially Finished
Interior area
- Total structure area: 1,790
- Total interior livable area: 1,790 sqft
- Finished area below ground: 110
Property
Parking
- Parking features: Paved, No Garage
Features
- Levels: One and One Half
- Patio & porch: Deck
Lot
- Size: 4,356 Square Feet
- Dimensions: 0.1
- Features: Under 0.5 Acres
Details
- Additional structures: Shed(s)
- Parcel number: 311597
- Zoning: r
Construction
Type & style
- Home type: SingleFamily
- Property subtype: Single Family Residence
Materials
- Wood Siding
- Foundation: Concrete Perimeter
- Roof: Asphalt
Utilities & green energy
- Sewer: Municipal
- Water: Municipal
- Utilities for property: Cable Connected, Electricity Connected, High Speed Internet, Phone Connected, Oil
Community & HOA
Location
- Region: Summerside
Financial & listing details
- Price per square foot: C$176/sqft
- Tax assessed value: C$195,400
- Annual tax amount: C$2,433
- Date on market: 7/13/2026
- Electric utility on property: Yes
Price history
| Date | Event | Price |
|---|---|---|
| 8/14/2026 | Contingent | C$314,900C$176/sqft |
Source:  Prince Edward Island REA #202617385 Report a problem Prince Edward Island REA #202617385 Report a problem | ||
| 8/11/2026 | Price change | C$314,900-1.6%C$176/sqft |
Source: Prince Edward Island REA #202617385 Report a problem | ||
| 7/13/2026 | Listed for sale | C$319,900C$179/sqft |
Source: Prince Edward Island REA #202617385 Report a problem | ||
Public tax history
Tax history is unavailable.
Climate risks
Neighborhood: C1N
Nearby schools
GreatSchools rating
No schools nearby
We couldn't find any schools near this home.
- C$299,9505 bd1 ba1.2k sqft214 Pleasant St, Summerside, PE C1N1X2For Sale

- C$280,0004 bd2 ba1.5k sqft162 Granville St, Summerside, PE C1N3A4For Sale
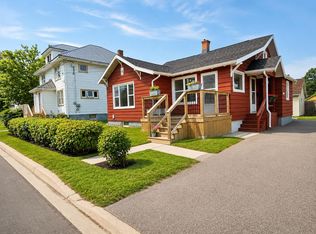
- C$275,0002 bd1 ba760 sqft254 Notre Dame St, Summerside, PE C1N1R9For Sale

- C$259,0002 bd2 ba896 sqft285 Convent St, Summerside, PE C1N1V6For Sale
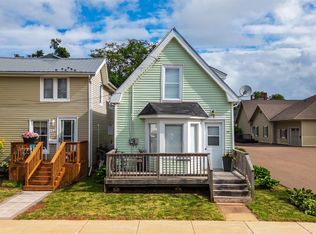
- C$399,0004 bd3 ba2.5k sqft211 Winter St, Summerside, PE C1N1N2For Sale
- C$179,0004 bd2 ba1k sqft100 Granville St, Summerside, PE C1N2Z6For Sale
- C$419,9003 bd2 ba1.8k sqft190 Harvard St, Summerside, PE C1N1R6For Sale
- C$72,000-- sqft164 Carvell St, Summerside, PE C1N1W9Lot/Land
Similar homes
- C$319,0003 bd2 ba1.4k sqft33 Bayview Dr, Summerside, PE C1N 3Z9For Sale
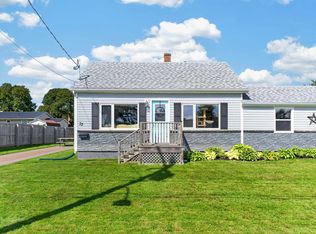 MLS ID #202621744, Jodi Bernard,PEI - Sales, CENTURY 21 NORTHUMBERLAND REALTY. Prince Edward Island REA
 - C$280,0004 bd2 ba1.5k sqft162 Granville St, Summerside, PE C1N 3A4For SaleMLS ID #202621299, Jim Williams,PEI - Sales, ROYAL LEPAGE COUNTRY ESTATES 1985 LTD. Prince Edward Island REA
- C$315,0003 bd1 ba1k sqft212 Seawood Estates Dr, Stanley, PE C0B 1M0For Sale
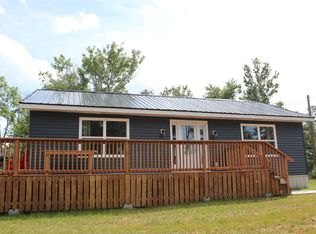 MLS ID #202621670, Jamie Pound,PEI - Sales, ROYAL LEPAGE PRINCE EDWARD REALTY. Prince Edward Island REA
 - C$379,9005 bd2 ba2.1k sqft226 Arcona St, Summerside, PE C1N 2X2For Sale
 MLS ID #202621500, Marc Morrison,PEI - Sales, CENTURY 21 NORTHUMBERLAND REALTY. Prince Edward Island REA
 - C$299,9505 bd1 ba1.2k sqft214 Pleasant St, Summerside, PE C1N 1X2For SaleMLS ID #202621149, Darcy Gallant,PEI - Sales, RE/MAX HARBOURSIDE REALTY. Prince Edward Island REA
- C$335,0005 bd2 ba2.4k sqft169 Cambridge St, Summerside, PE C1N 1N1For SaleMLS ID #202616433, Stacey O'Neill,PEI - Sales, PROVINCIAL REALTY. Prince Edward Island REA
- C$324,9003 bd3 ba2.2k sqft288 Notre Dame St, Summerside, PE C1N 1S3For SaleMLS ID #202612792, Wayne Mackinnon,PEI - Sales, ROYAL LEPAGE COUNTRY ESTATES 1985 LTD. Prince Edward Island REA
- C$319,9004 bd2 ba1.2k sqft62 Russell St, Summerside, PE C1N 2T6For SaleMLS ID #202610248, Wayne Mackinnon,PEI - Sales, ROYAL LEPAGE COUNTRY ESTATES 1985 LTD. Prince Edward Island REA
- C$289,9003 bd2 ba1.6k sqft175 Harvard St, Summerside, PE C1N 1R5For SaleMLS ID #202605557, Marc Morrison,PEI - Sales, CENTURY 21 NORTHUMBERLAND REALTY. Prince Edward Island REA
- C$334,9003 bd2 ba1.4k sqft258 Duke St, Summerside, PE C1N 3S8For SaleMLS ID #202608025, Ashtyn Palmer,PEI - Sales, KELLER WILLIAMS SELECT REALTY. Prince Edward Island REA
- C$239,7003 bd2 ba1k sqft31 Russell St, Summerside, PE C1N 2T4For SaleMLS ID #202621568, Kay Rogers,PEI - Sales, ROYAL LEPAGE COUNTRY ESTATES 1985 LTD. Prince Edward Island REA
- C$349,9003 bd1 ba2.2k sqft222 Church St, Summerside, PE C1N 1K4For SaleMLS ID #202619250, Ron Barrett,PEI - Sales, CENTURY 21 NORTHUMBERLAND REALTY. Prince Edward Island REA
- C$329,9004 bd2 ba2.5k sqft289 Granville St, Summerside, PE C1N 3A8For SaleMLS ID #202604186, Raquel Rollon-Zwicker,PEI - Sales, RE/MAX HARBOURSIDE REALTY. Prince Edward Island REA
- C$379,9003 bd1 ba1.5k sqft125 Craig Ave, Summerside, PE C1N 4Y5For SaleMLS ID #202621718, Kyle Kickham,PEI - Broker, East Coast Realty. Prince Edward Island REA
- C$374,9003 bd2 ba1.9k sqft762 Water St E, Summerside, PE C1N 4J4For SaleMLS ID #202621637, Patrick Kelly,PEI - Sales, CENTURY 21 NORTHUMBERLAND REALTY. Prince Edward Island REA
- C$359,9003 bd1 ba1.5k sqft400 Duke St, Summerside, PE C1N 5X5For SaleMLS ID #202620928, Marc Morrison,PEI - Sales, CENTURY 21 NORTHUMBERLAND REALTY. Prince Edward Island REA
- C$299,9002 bd2 ba1.1k sqft110 Stafford Est, Summerside, PE C1N 6B7For SaleMLS ID #202614681, Corey Ross,PEI - Sales, CENTURY 21 NORTHUMBERLAND REALTY. Prince Edward Island REA
- C$259,0002 bd2 ba896 sqft285 Convent St, Summerside, PE C1N 1V6For SaleMLS ID #202618318, Anthony Sant,PEI - Sales, EXIT Realty PEI. Prince Edward Island REA
- C$369,9004 bd2 ba1.9k sqft385 Macewen Rd, Summerside, PE C1N 5L1For SaleMLS ID #202620295, Marc Morrison,PEI - Sales, CENTURY 21 NORTHUMBERLAND REALTY. Prince Edward Island REA
- C$339,9994 bd2 ba1.3k sqft413 Hawthorne Ave, Summerside, PE C1N 2E3For SaleMLS ID #202605555, Jeff Mackay,PEI - Sales, RE/MAX CHARLOTTETOWN REALTY. Prince Edward Island REA
