Welcome to 33 Bayview Drive! This beautifully updated and fully furnished home offers an exceptional combination of modern comfort, thoughtful renovations, and an unbeatable location just a short stroll from the boardwalk. Extensively renovated and upgraded in 2019, the home welcomes you with a spacious foyer before flowing into a bright, open-concept kitchen, dining, and living area. Large windows fill the space with natural light, creating a warm and inviting atmosphere. The main level also features a dedicated music area, a spacious primary bedroom with walk-in closet, a second bedroom, and a full bathroom. The fully finished lower level provides excellent additional living space, including a comfortable recreation room, third bedroom, convenient half bathroom with laundry, storage room, and furnace room. The extensive 2019 renovations include a beautiful new kitchen with breakfast bar, updated bathrooms, new flooring, trim, most interior doors, lighting, and appliances, along with new vinyl siding, exterior doors, and numerous additional improvements throughout. Outside, enjoy a 10' x 16' shed for added storage and a 21' round above-ground pool, perfect for summer entertaining and relaxing. Best of all, the home is being offered fully furnished and is truly move-in ready. Simply bring your personal belongings and start enjoying everything this wonderful property and its convenient location have to offer. A fantastic opportunity for a full-time residence, vacation home, or investment property. This one is sure to impress so do not miss out on this incredible opportunity!
For sale
C$319,000
33 Bayview Dr, Summerside, PE C1N 3Z9
3beds
1,416sqft
Single Family Residence
Built in ----
9,888 Square Feet Lot
$-- Zestimate®
C$225/sqft
C$-- HOA
What's special
Spacious foyerDedicated music areaComfortable recreation roomStorage roomUpdated bathroomsNew vinyl siding
- 7 hours
- 13
- 0
Zillow last checked:
Listing updated:
Listed by:
Jodi Bernard,PEI - Sales,
CENTURY 21 NORTHUMBERLAND REALTY
Source: Prince Edward Island REA,MLS®#: 202621744
Facts & features
Interior
Bedrooms & bathrooms
- Bedrooms: 3
- Bathrooms: 2
- Full bathrooms: 1
- 1/2 bathrooms: 1
- Main level bathrooms: 1
- Main level bedrooms: 2
Rooms
- Room types: Kitchen, Living Room, Primary Bedroom, Bedroom, Bath 1, Rec Room, Bath 2, Storage, OTHER
Primary bedroom
- Level: Main
- Area: 220
- Dimensions: 22 x 10
Bedroom 1
- Level: Main
- Area: 81.9
- Dimensions: 11.7 x 7
Bedroom 2
- Level: Basement
- Area: 81
- Dimensions: 9 x 9
Bathroom 1
- Level: Main
- Area: 70
- Dimensions: 7 x 10
Bathroom 2
- Level: Basement
- Area: 30
- Dimensions: 5 x 6
Kitchen
- Level: Main
- Area: 0
- Length: 21
Living room
- Level: Main
Heating
- Forced Air, Furnace, Heat Pump, Ductless
Appliances
- Included: Stove, Dishwasher, Dryer, Washer, Microwave Rng Hd Combo, Refrigerator
Features
- Flooring: Carpet, Tile, Vinyl
- Basement: Full,Partially Finished
Interior area
- Total structure area: 1,416
- Total interior livable area: 1,416 sqft
- Finished area below ground: 300
Property
Parking
- Total spaces: 1
- Parking features: Paved, Single, None, No Garage
Lot
- Size: 9,888 Square Feet
- Dimensions: 0.227
- Features: Cleared, Level, Year Round Road, Under 0.5 Acres
Details
- Additional structures: Shed(s)
- Parcel number: 69815
- Zoning: Res
Construction
Type & style
- Home type: SingleFamily
- Architectural style: Bungalow
- Property subtype: Single Family Residence
Materials
- Vinyl Siding
- Foundation: Block
- Roof: Asphalt
Utilities & green energy
- Sewer: Municipal
- Water: Municipal
- Utilities for property: Cable Connected, Electricity Connected, High Speed Internet, Phone Connected, Electric
Community & HOA
Community
- Features: Park, Playground, Near Public Transport, Recreation Center, School Bus Service, Shopping
Location
- Region: Summerside
Financial & listing details
- Price per square foot: C$225/sqft
- Tax assessed value: C$102,000
- Annual tax amount: C$1,524
- Date on market: 8/28/2026
- Inclusions: Turn Key All Furnishings And Appliances
- Exclusions: Personal Items
- Electric utility on property: Yes
Price history
| Date | Event | Price |
|---|---|---|
| 8/28/2026 | Listed for sale | C$319,000C$225/sqft |
Source:  Prince Edward Island REA #202621744 Report a problem Prince Edward Island REA #202621744 Report a problem | ||
Public tax history
Tax history is unavailable.
Climate risks
Neighborhood: C1N
Nearby schools
GreatSchools rating
No schools nearby
We couldn't find any schools near this home.
Schools provided by the listing agent
- Elementary: Greenfield Elementary School
- Middle: Summerside Intermediate School
- High: Three Oaks Senior High School
Source: Prince Edward Island REA. This data may not be complete. We recommend contacting the local school district to confirm school assignments for this home.


Similar homes
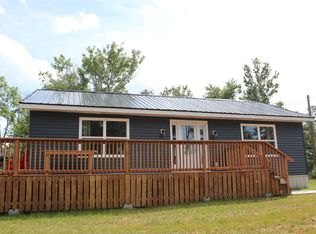
- C$315,0003 bd1 ba1k sqft212 Seawood Estates Dr, Stanley, PE C0B 1M0For Sale
 MLS ID #202621670, Jamie Pound,PEI - Sales, ROYAL LEPAGE PRINCE EDWARD REALTY. Prince Edward Island REA
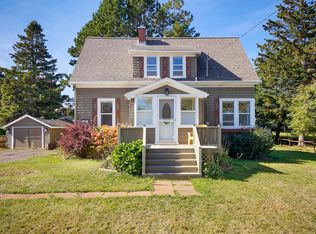
 - C$359,9003 bd2 ba1.9k sqft487 South Dr, Summerside, PE C1N 3Z5For Sale
 MLS ID #202619386, Joel Thomas,PEI - Sales, POWERHOUSE REALTY PEI INC. Prince Edward Island REA
 - C$374,9003 bd2 ba1.9k sqft762 Water St E, Summerside, PE C1N 4J4For Sale
 MLS ID #202621637, Patrick Kelly,PEI - Sales, CENTURY 21 NORTHUMBERLAND REALTY. Prince Edward Island REA
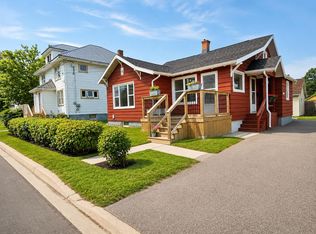
 - C$280,0004 bd2 ba1.5k sqft162 Granville St, Summerside, PE C1N 3A4For Sale
 MLS ID #202621299, Jim Williams,PEI - Sales, ROYAL LEPAGE COUNTRY ESTATES 1985 LTD. Prince Edward Island REA
