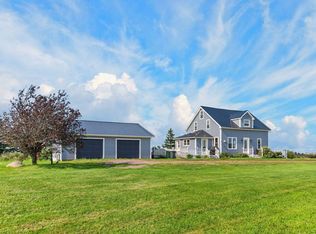
Set on 3.16 acres just 15 minutes from Summerside, 1418 Route 12 offers space, privacy and a beautifully updated interior in a peaceful PEI setting. Inside, the updated kitchen features white cabinetry, a large island with seating, stainless steel appliances, tile backsplash and plenty of workspace. Original hardwood floors and exposed wood beams carry through the main living areas, while the living room is anchored by a striking fireplace feature wall. The main level also includes a spacious entry and laundry area with excellent storage. Upstairs you’ll find three bedrooms and a full bathroom, while a full undeveloped basement provides additional storage and future potential. Outside, the 3.16-acre property offers a mix of landscaped, level and treed space with plenty of room to enjoy the privacy and open surroundings. There are raised garden beds, fruit trees and a blueberry patch on the property. A large deck with an above-ground pool creates a great setup for summer, with wide-open views across the surrounding countryside. Located on a year-round public road with high-speed internet and school bus service, and only 15 minutes from Summerside, this property gives you the space and setting of country living while keeping the city within an easy drive.
For sale
C$389,900
1418 Route 12 Lot 16, Central Lot 16, PE C0B 1T0
3beds
1,600sqft
Single Family Residence
Built in ----
3.17 Acres Lot
$-- Zestimate®
C$244/sqft
C$-- HOA
What's special
Beautifully updated interiorUpdated kitchenWhite cabinetryLarge island with seatingStainless steel appliancesTile backsplashPlenty of workspace
- 2 days
- 59
- 4
Zillow last checked:
Listing updated:
Listed by:
Ashtyn Palmer,PEI - Sales,
KELLER WILLIAMS SELECT REALTY,
Taralynn Arsenault,PEI - Sales,
KELLER WILLIAMS SELECT REALTY
Source: Prince Edward Island REA,MLS®#: 202621544
Facts & features
Interior
Bedrooms & bathrooms
- Bedrooms: 3
- Bathrooms: 2
- Full bathrooms: 1
- 1/2 bathrooms: 1
- Main level bathrooms: 1
Rooms
- Room types: Kitchen, Dining Room, Living Room, Bath 1, Primary Bedroom, Bedroom, Bath 2
Primary bedroom
- Level: Second
- Area: 138.99
- Dimensions: 12.3 x 11.3
Bedroom 1
- Level: Second
- Area: 94.86
- Dimensions: 9.3 x 10.2
Bedroom 2
- Level: Second
- Area: 79.98
- Dimensions: 8.6 x 9.3
Bathroom 1
- Level: Main
- Area: 31.6
- Dimensions: 7.9 x 4
Bathroom 2
- Level: Second
- Area: 63.24
- Dimensions: 6.8 x 9.3
Dining room
- Level: Main
- Area: 156.32
- Dimensions: 9.77 x 16
Kitchen
- Level: Main
- Area: 224
- Dimensions: 14 x 16
Living room
- Level: Main
- Area: 164.78
- Dimensions: 15.4 x 10.7
Heating
- Ductless
Appliances
- Included: Range, Stove, Dishwasher, Dryer, Washer, Refrigerator
Features
- Flooring: Hardwood
- Basement: Full,Unfinished
Interior area
- Total structure area: 1,600
- Total interior livable area: 1,600 sqft
- Finished area below ground: 0
Property
Parking
- Parking features: Gravel, Parking Spaces(s), Paved, Detached, Garage
- Has garage: Yes
- Details: Parking Details(Multi), Garage Details(None)
Features
- Levels: One and One Half
- Patio & porch: Porch
Lot
- Size: 3.17 Acres
- Dimensions: 3.17
- Features: Landscaped, Level, Wooded, Year Round Road, 3 to 9.99 Acres
Details
- Parcel number: 538629
- Zoning: res
Construction
Type & style
- Home type: SingleFamily
- Property subtype: Single Family Residence
Materials
- Vinyl Siding
- Foundation: Concrete Perimeter
- Roof: Asphalt
Utilities & green energy
- Sewer: Septic Tank
- Water: Drilled Well
- Utilities for property: Cable Connected, Electricity Connected, High Speed Internet, Other, Phone Connected, Electric, Oil
Community & HOA
Community
- Features: School Bus Service, Shopping
Location
- Region: Central Lot 16
Financial & listing details
- Price per square foot: C$244/sqft
- Tax assessed value: C$137,900
- Annual tax amount: C$1,369
- Date on market: 8/26/2026
- Inclusions: Kitchen Appliances Washer Dryer
- Electric utility on property: Yes
Price history
| Date | Event | Price |
|---|---|---|
| 8/26/2026 | Listed for sale | C$389,900C$244/sqft |
Source:  Prince Edward Island REA #202621544 Report a problem Prince Edward Island REA #202621544 Report a problem | ||
Public tax history
Tax history is unavailable.
Climate risks
Neighborhood: C0B
Nearby schools
GreatSchools rating
No schools nearby
We couldn't find any schools near this home.
- C$569,0003 bd2 ba1.6k sqft344 Ferry Rd, Egmont Parish, PE C0B1V0For Sale

- C$329,9004 bd1 ba1.4k sqft22-22&24 Kinfolk Ln LOT 16, Richmond Parish, PE C0B1T0For Sale

- C$59,9000.97 acresRoute 12 SW LOT 16, Miscouche, PE C0B1T0Lot/Land

- C$579,0008 bd-- ba-- sqft125 Lady Slipper Dr N, Miscouche, PE C0B1T0For Sale

Similar homes
- C$369,0003 bd1 ba994 sqft3579 Route 11 St, Saint Nicholas, PE C0B 1T0For Sale
 MLS ID #202614927, Brian Arsenault,PEI - Sales, RE/MAX HARBOURSIDE REALTY. Prince Edward Island REA
 - C$379,9005 bd2 ba2.1k sqft226 Arcona St, Summerside, PE C1N 2X2For Sale
 MLS ID #202621500, Marc Morrison,PEI - Sales, CENTURY 21 NORTHUMBERLAND REALTY. Prince Edward Island REA
 - C$439,9003 bd2 ba2.4k sqft207 Malpeque Rd, Saint David's Parish, PE C0B 1M0For Sale
 MLS ID #202619924, Ron Barrett,PEI - Sales, CENTURY 21 NORTHUMBERLAND REALTY. Prince Edward Island REA
 - C$425,0003 bd1 ba1.2k sqft144 Bakers Shore Rd, Richmond Parish, PE C0B 1Y0For Sale
 MLS ID #202516103, Shawna Perry,PEI - Sales, EXIT Realty PEI. Prince Edward Island REA
