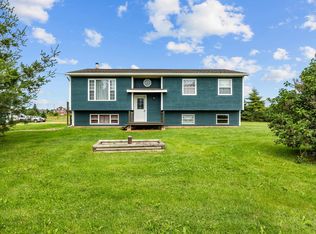
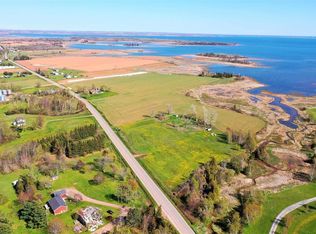
Charming 2-Bedroom Bungalow with Heated Detached Garage & Stunning South Shore Views! This charming 2-bedroom bungalow offers the perfect opportunity for anyone looking for a peaceful country property with beautiful views and plenty of space to enjoy. Sitting on a very large country lot, the property offers scenic views of the beautiful southern waters of Prince Edward Island. Adding even more versatility is the detached garage, which is heated and powered and could make an ideal workshop, hobby space, studio, or private getaway. It is a feature that offers possibilities well beyond simply storing your vehicle. This is one of those properties that truly needs to be seen in person. No matter how good the photographs may be, they simply cannot capture the feeling of the home or showcase the quality and character that you notice when you walk through the door. From the large windows that fill the home with natural light to the distinctive Island-made wood siding, every detail adds to the character of this property. Even the front steps feature beautiful Island cedar, giving the home a warm, natural PEI feel. The seller is motivated to sell, creating an excellent opportunity for a buyer who can see the potential and appreciate what this unique property has to offer. Book your private showing today, come see the property for yourself, and once you're impressed, bring your offer! All measurements are approximate and should be verified by the purchaser if deemed important.
For sale
C$359,000
1366 Pownal Rd #1366B, Bedford Parish, PE C1B 0P6
2beds
1,022sqft
Single Family Residence
Built in 2012
1.17 Acres Lot
$-- Zestimate®
C$351/sqft
C$-- HOA
What's special
Heated detached garageStunning south shore viewsVery large country lotDistinctive island-made wood siding
- 1 day
- 16
- 1
Zillow last checked:
Listing updated:
Listed by:
Jim Craig,PEI - Sales,
PROVINCIAL REALTY
Source: Prince Edward Island REA,MLS®#: 202622194
Facts & features
Interior
Bedrooms & bathrooms
- Bedrooms: 2
- Bathrooms: 1
- Full bathrooms: 1
- Main level bathrooms: 1
- Main level bedrooms: 2
Rooms
- Room types: Living Room, Kitchen, Primary Bedroom, Bath 1, Rec Room, Bedroom
Primary bedroom
- Level: Main
- Area: 99
- Dimensions: 9 x 11
Bedroom 1
- Level: Main
- Area: 120
- Dimensions: 12 x 10
Bathroom 1
- Level: Main
- Area: 100.92
- Dimensions: 8.7 x 11.6
Kitchen
- Level: Main
Living room
- Level: Main
- Area: 368
- Dimensions: 23 x 16
Heating
- Stove, Radiator
Appliances
- Included: Washer/Dryer, Microwave Rng Hd Combo, Refrigerator/Stove Combo
Features
- Flooring: Hardwood
- Basement: Crawl Space
- Has fireplace: Yes
- Fireplace features: Wood Burning Stove
Interior area
- Total structure area: 1,022
- Total interior livable area: 1,022 sqft
Video & virtual tour
Property
Parking
- Total spaces: 1
- Parking features: Other, Detached, Single, Wired, No Garage
- Garage spaces: 1
- Details: Parking Details(Multiple), Garage Details(Detached)
Features
- Patio & porch: Porch
- Has view: Yes
- View description: Ocean
- Has water view: Yes
- Water view: Ocean
Lot
- Size: 1.17 Acres
- Dimensions: 1.17 Acres
- Features: Cleared, Partial Landscaped, Level, Parkland/Golf Course, Year Round Road, 1 to 2.99 Acres
Details
- Additional structures: Shed(s)
- Parcel number: 1107416
- Zoning: Residential
Construction
Type & style
- Home type: SingleFamily
- Architectural style: Bungalow
- Property subtype: Single Family Residence
Materials
- Wood Siding
- Foundation: Pillar/Post/Pier
- Roof: Asphalt
Condition
- Year built: 2012
Utilities & green energy
- Sewer: Septic Tank
- Water: Drilled Well
- Utilities for property: Cable Connected, Electricity Connected, High Speed Internet, Phone Connected, Electric
Community & HOA
Community
- Features: Park, Playground, School Bus Service
Location
- Region: Bedford Parish
Financial & listing details
- Price per square foot: C$351/sqft
- Tax assessed value: C$87,500
- Annual tax amount: C$1,041
- Date on market: 9/2/2026
- Inclusions: Fridge, Stove, Wood Stove, Washer/Dryer
- Electric utility on property: Yes
Price history
| Date | Event | Price |
|---|---|---|
| 9/2/2026 | Listed for sale | C$359,000C$351/sqft |
Source:  Prince Edward Island REA #202622194 Report a problem Prince Edward Island REA #202622194 Report a problem | ||
Public tax history
Tax history is unavailable.
Climate risks
Neighborhood: C1B
Nearby schools
GreatSchools rating
No schools nearby
We couldn't find any schools near this home.
Schools provided by the listing agent
- Elementary: Glen Stewart Primary School
- Middle: Birchwood Intermediate School
- High: Charlottetown Rural Senior High School
Source: Prince Edward Island REA. This data may not be complete. We recommend contacting the local school district to confirm school assignments for this home.


Similar homes
- C$399,0002 bd2 ba924 sqft219 N River Rd, Charlottetown, PE C1A 3L5For Sale
 MLS ID #202622228, Stuart Wight,PEI - Sales, EXIT Realty PEI. Prince Edward Island REA
 - C$439,0003 bd2 ba1.4k sqft58 Rosebank Rd, Stratford, PE C1B 1G2For Sale
 MLS ID #202622301, Amy Palmer,PEI - Sales, East Coast Realty. Prince Edward Island REA
 - C$389,0002 bd2 ba1k sqft25 Birds Eye Dr, Hillsboro Parish, PE C0A 1H2For Sale
 MLS ID #202619216, Zach Denny,PEI - Sales, ROYAL LEPAGE PRINCE EDWARD REALTY. Prince Edward Island REA
 - C$349,0002 bd2 ba1k sqft33 Holland Dr, Stratford, PE C1B 1S9For Sale
 MLS ID #202620129, Kris Fournier,PEI - Sales, RE/MAX CHARLOTTETOWN REALTY. Prince Edward Island REA
