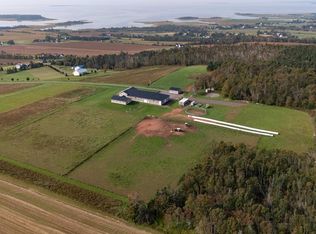
Welcome to 1049 Pownal Road in Alexandra, a charming one-level ranch-style home set on a beautiful 1.38-acre lot with lovely water views. Offering 3 bedrooms and 2 bathrooms, this inviting property provides comfortable living space and plenty of room to enjoy both inside and out. The main level features a spacious living room and dining area, along with a functional kitchen and cozy sitting area with access to the deck - an ideal spot to relax and enjoy the peaceful surroundings. The primary bedroom offers the added convenience of a private ensuite bath, while two additional bedrooms provide plenty of space for family, guests, or a home office. The attached garage adds everyday convenience, while the unfinished basement offers tremendous potential for future development, allowing you to create additional living space to suit your needs. Ideally located just 5 minutes from Stratford and 10 minutes from Charlottetown, this property offers the perfect balance of peaceful country living and convenient access to nearby amenities. With its generous lot, water views, desirable one-level layout, and excellent location, 1049 Pownal Road is a wonderful opportunity to enjoy all that this beautiful area has to offer.
For sale
C$443,000
1049 Pownal Rd, Bedford Parish, PE C1B 0P4
3beds
1,528sqft
Single Family Residence
Built in 1993
1.38 Acres Lot
$-- Zestimate®
C$290/sqft
C$-- HOA
What's special
One-level ranch-style homeLovely water viewsDining areaFunctional kitchenAttached garageGenerous lotDesirable one-level layout
- 2 days
- 44
- 3
Zillow last checked:
Listing updated:
Listed by:
Beth Corney Gauthier,PEI - Sales,
CENTURY 21 COLONIAL REALTY INC
Source: Prince Edward Island REA,MLS®#: 202621840
Facts & features
Interior
Bedrooms & bathrooms
- Bedrooms: 3
- Bathrooms: 2
- Full bathrooms: 2
- Main level bathrooms: 2
- Main level bedrooms: 3
Rooms
- Room types: Kitchen, OTHER, Living Room, Dining Room, Primary Bedroom, Ensuite Bath 1, Bedroom, Bath 1
Primary bedroom
- Level: Main
- Area: 158.51
- Dimensions: 13.1 x 12.1
Bedroom 1
- Level: Main
- Area: 114.13
- Dimensions: 10.1 x 11.3
Bedroom 2
- Level: Main
- Area: 102.01
- Dimensions: 10.1 x 10.1
Bathroom 1
- Level: Main
- Area: 40.8
- Dimensions: 5.1 x 8
Dining room
- Level: Main
- Area: 99.99
- Dimensions: 10.1 x 9.9
Kitchen
- Level: Main
- Area: 203.01
- Dimensions: 20.1 x 10.1
Living room
- Level: Main
- Area: 216.15
- Dimensions: 13.1 x 16.5
Heating
- Baseboard
Appliances
- Included: Stove, Dryer, Washer, Refrigerator
Features
- Ensuite Bath
- Flooring: Hardwood, Laminate, Vinyl
- Basement: Full,Unfinished
Interior area
- Total structure area: 1,528
- Total interior livable area: 1,528 sqft
Property
Parking
- Total spaces: 1
- Parking features: Paved, Attached, Single, Garage
- Attached garage spaces: 1
- Details: Garage Details(21.3 X 20.1)
Features
- Levels: 1 Level
- Has view: Yes
- View description: Ocean
- Has water view: Yes
- Water view: Ocean
Lot
- Size: 1.38 Acres
- Dimensions: 1.38 acres
- Features: 1 to 2.99 Acres
Details
- Parcel number: 1113307
- Zoning: Residential
- Other equipment: Air Exchanger, Fuel Tank(s)
Construction
Type & style
- Home type: SingleFamily
- Property subtype: Single Family Residence
Materials
- Brick
- Foundation: Concrete Perimeter
- Roof: Asphalt
Condition
- Year built: 1993
Utilities & green energy
- Sewer: Septic Tank
- Water: Well
- Utilities for property: Electricity Connected, Electric, Oil
Community & HOA
Location
- Region: Bedford Parish
Financial & listing details
- Price per square foot: C$290/sqft
- Tax assessed value: C$327,600
- Annual tax amount: C$2,788
- Date on market: 8/28/2026
- Exclusions: Shed
- Electric utility on property: Yes
Price history
| Date | Event | Price |
|---|---|---|
| 8/28/2026 | Listed for sale | C$443,000C$290/sqft |
Source:  Prince Edward Island REA #202621840 Report a problem Prince Edward Island REA #202621840 Report a problem | ||
Public tax history
Tax history is unavailable.
Climate risks
Neighborhood: C1B
Nearby schools
GreatSchools rating
No schools nearby
We couldn't find any schools near this home.
Similar homes
- C$499,0003 bd2 ba1.7k sqft937 Pownal Rd, Bedford Parish, PE C1B 0P4For Sale
 MLS ID #202621918, Anthony Delodder,PEI - Sales, ROYAL LEPAGE PRINCE EDWARD REALTY. Prince Edward Island REA
 - C$479,9003 bd2 ba1.5k sqft990 Pownal Rd, Bedford Parish, PE C1B 0P5For Sale
 MLS ID #202614451, Kelly Hughes,PEI - Sales, EXIT Realty PEI. Prince Edward Island REA
 - C$459,9004 bd2 ba1.8k sqft22 Cable Ct, Stratford, PE C1B 1A9For Sale
 MLS ID #202621864, Nick Tweel,PEI - Sales, COLDWELL BANKER/PARKER REALTY. Prince Edward Island REA
 - C$349,9005 bd2 ba1.7k sqft381 Pownal Rd, Bedford Parish, PE C1B 3S5For Sale
 MLS ID #202621804, Cheryl Burns,PEI - Sales, PROVINCIAL REALTY. Prince Edward Island REA
