Welcome to 19 Brookside Drive, a spacious and thoughtfully designed home tucked into one of Stratford’s newer and growing communities. Set on a generous half acre lot with a fully fenced yard, this 2015 built side split offers the kind of space, flexibility and location that is increasingly hard to find. Inside, the main level is bright and inviting, with a large living room featuring soaring cathedral ceilings and a fireplace that creates a natural gathering place. The adjoining kitchen offers an abundance of cabinetry and counter space, making everyday living and entertaining equally comfortable. With four bedrooms and three bathrooms spread across multiple levels, there is plenty of room for a growing family, guests, a home office or simply space to spread out. The primary suite includes its own ensuite, while the fully developed lower level adds valuable living space and flexibility. And there is more potential waiting above. An additional 525 square feet on the fourth level provides an opportunity to create even more finished living space tailored to your needs, whether that means a family room, studio, office, gym or another private retreat. Outside, the fully fenced yard is ideal for children or four legged family members, providing a secure space to play and enjoy the outdoors. An EV charger adds modern convenience for electric vehicle owners, while the paved driveway provides plenty of parking. Best of all, you are minutes from Stratford’s amenities, schools, parks, golf and the waterfront, while still enjoying the feel of a residential neighbourhood. If you have been searching for a home that offers space, versatility and room to grow in one of Stratford’s most desirable areas, 19 Brookside Drive is well worth a look.
For sale
C$549,700
19 Brookside Dr, Stratford, PE C1B 1K8
4beds
2,210sqft
Single Family Residence
Built in 2015
0.5 Acres Lot
$-- Zestimate®
C$249/sqft
C$-- HOA
What's special
Generous half acre lotFully fenced yardSoaring cathedral ceilingsFour bedroomsThree bathrooms
- 1 day |
- 17 |
- 1 |
Zillow last checked:
Listing updated:
Listed by:
Jessica Davis,PEI - Sales,
CENTURY 21 NORTHUMBERLAND REALTY,
Christopher Bentley,PEI - Sales,
CENTURY 21 NORTHUMBERLAND REALTY
Source: Prince Edward Island REA,MLS®#: 202621306
Facts & features
Interior
Bedrooms & bathrooms
- Bedrooms: 4
- Bathrooms: 3
- Full bathrooms: 2
- 1/2 bathrooms: 1
- Main level bathrooms: 2
- Main level bedrooms: 3
Rooms
- Room types: Living Room, Kitchen, Dining Room, Primary Bedroom, Ensuite Bath 1, Bedroom, Family Room, Bath 2, Laundry/Bath
Primary bedroom
- Level: Main
- Area: 156.51
- Dimensions: 14.1 x 11.1
Bedroom 1
- Level: Main
- Area: 122.4
- Dimensions: 12 x 10.2
Bedroom 2
- Level: Main
- Area: 102
- Dimensions: 10.2 x 10
Bedroom 3
- Level: Lower
- Area: 120.54
- Dimensions: 12.3 x 9.8
Bathroom 1
- Level: Main
- Area: 46.11
- Dimensions: 8.7 x 5.3
Bathroom 2
- Level: Main
- Area: 45.36
- Dimensions: 5.4 x 8.4
Dining room
- Level: Main
- Area: 164.34
- Dimensions: 16.6 x 9.9
Family room
- Level: Lower
- Area: 287.7
- Dimensions: 21 x 13.7
Kitchen
- Level: Main
- Area: 159.98
- Dimensions: 14.4 x 11.11
Living room
- Level: Main
- Area: 212.8
- Dimensions: 16 x 13.3
Heating
- Fireplace(s), Floor Furnace, Radiator
Appliances
- Included: Stove, Dishwasher, Dryer, Washer, Microwave, Refrigerator
Features
- Ensuite Bath
- Flooring: Ceramic Tile, Hardwood
- Basement: Full,Finished,Partially Finished
- Has fireplace: Yes
- Fireplace features: Electric
Interior area
- Total structure area: 2,210
- Total interior livable area: 2,210 sqft
- Finished area below ground: 710
Property
Parking
- Total spaces: 2
- Parking features: Double, Paved, None, No Garage
- Details: Parking Details(Paved Double)
Features
- Levels: Side Split
- Patio & porch: Deck
- Fencing: Fenced
Lot
- Size: 0.5 Acres
- Dimensions: 0.50
- Features: Cleared, Sloping/Terraced, Year Round Road, 0.5 to 0.99 Acres
Details
- Parcel number: 1081587
- Zoning: R
- Other equipment: Air Exchanger
Construction
Type & style
- Home type: SingleFamily
- Property subtype: Single Family Residence
- Attached to another structure: Yes
Materials
- Stone, Vinyl Siding
- Foundation: Concrete Perimeter
- Roof: Asphalt
Condition
- Year built: 2015
Utilities & green energy
- Sewer: Municipal
- Water: Municipal
- Utilities for property: Cable Connected, Electricity Connected, High Speed Internet, Other, Phone Connected, Electric, Oil
Community & HOA
Community
- Features: Golf, Park, Playground, Near Public Transport, Recreation Center, School Bus Service, Shopping
Location
- Region: Stratford
Financial & listing details
- Price per square foot: C$249/sqft
- Tax assessed value: C$395,000
- Annual tax amount: C$3,858
- Date on market: 8/24/2026
- Inclusions: Fridge, Stove, Dishwasher, Washer, Dryer, Air Conditioners (4)
- Exclusions: Any Personal Belongings
- Electric utility on property: Yes
Price history
| Date | Event | Price |
|---|---|---|
| 8/24/2026 | Listed for sale | C$549,700C$249/sqft |
Source:  Prince Edward Island REA #202621306 Report a problem Prince Edward Island REA #202621306 Report a problem | ||
Public tax history
Tax history is unavailable.
Climate risks
Neighborhood: C1B
Nearby schools
GreatSchools rating
No schools nearby
We couldn't find any schools near this home.
Schools provided by the listing agent
- Elementary: Glen Stewart Primary School
- Middle: Birchwood Intermediate School
- High: Charlottetown Rural Senior High School
Source: Prince Edward Island REA. This data may not be complete. We recommend contacting the local school district to confirm school assignments for this home.
- C$149,9000.45 acresLOT 40 McGregor Dr, Stratford, PE C1B1K9Lot/Land
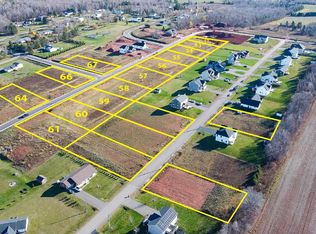
- C$149,9000.45 acresLOT 53 Clearview Ests, Stratford, PE C1B1K8Lot/Land
- C$139,9000.46 acresLOT 60 Clearview Ests, Stratford, PE C1B1K8Lot/Land
- C$240,0000.52 acresLOT 74 Newton Ln, Stratford, PE C1B1K9Lot/Land

- C$240,0000.52 acres74 Newton Ln, Stratford, PE C1B1K9Lot/Land
- C$465,0004 bd2 ba2.3k sqft10628 Trans Canada Hwy, Stratford, PE C1B0T3For Sale
- C$459,0004 bd1 ba1.5k sqft49 Mount Herbert Rd, Stratford, PE C1B2S3For Sale
- C$429,0004 bd2 ba1.7k sqft69 Mount Herbert Rd, Stratford, PE C1B2S3For Sale
Similar homes
- C$599,0004 bd3 ba2k sqft305 Robertson Rd, Bedford Parish, PE C1B 3T2For Sale
 MLS ID #202621284, Mark Corney,PEI - Sales, ELITE REAL ESTATE ADVISORS INC.. Prince Edward Island REA
 - C$539,9954 bd3 ba1.8k sqft46 Maclauchlan Dr, Stratford, PE C1B 1M2For Sale
 MLS ID #202621383, Kody Macdonald,PEI - Sales, ROYAL LEPAGE PRINCE EDWARD REALTY. Prince Edward Island REA
 - C$549,0004 bd3 ba2.3k sqft2 Laura Ln, Stratford, PE C1B 2T3For Sale
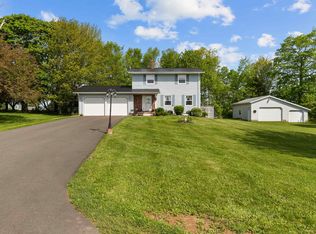 MLS ID #202614382, Greg Caseley,PEI - Sales, RE/MAX HARBOURSIDE REALTY. Prince Edward Island REA
 - C$548,8003 bd3 ba2.4k sqft54 Anne Cres, Stratford, PE C1B 1M8For Sale
 MLS ID #202619880, Peter Mackenzie,PEI - Sales, ROYAL LEPAGE PRINCE EDWARD REALTY. Prince Edward Island REA
 - C$459,0004 bd1 ba1.5k sqft49 Mount Herbert Rd, Stratford, PE C1B 2S3For SaleMLS ID #202620606, Steve Yoston,PEI - Broker, EXIT Realty PEI. Prince Edward Island REA
- C$465,0004 bd2 ba2.3k sqft10628 Trans Canada Hwy, Stratford, PE C1B 0T3For SaleMLS ID #202611740, Steve Nabuurs,PEI - Sales, ROYAL LEPAGE PRINCE EDWARD REALTY. Prince Edward Island REA
- C$539,0003 bd2 ba1.8k sqft250 Hollis Ave, Stratford, PE C1B 1P3For SaleMLS ID #202613567, Lyla Li,PEI - Sales, CENTURY 21 COLONIAL REALTY INC. Prince Edward Island REA
- C$499,0005 bd2 ba2.5k sqft23 Mitchell Dr, Stratford, PE C1B 1R6For SaleMLS ID #202618232, Kelley Macqueen,PEI - Sales, PG DIRECT REALTY LTD.. Prince Edward Island REA
- C$495,0004 bd2 ba2k sqft6 Millbrook Dr, Stratford, PE C1B 1X8For SaleMLS ID #202619203, Brad Murray,PEI - Sales, CENTURY 21 COLONIAL REALTY INC. Prince Edward Island REA
- C$524,9003 bd2 ba1.8k sqft119 Squire Ln, Stratford, PE C1B 3W3For SaleMLS ID #202615201, Leigh Jenkins,PEI - Sales, CENTURY 21 COLONIAL REALTY INC. Prince Edward Island REA
- C$479,9004 bd2 ba2.7k sqft14 Saint Catherines Ave, Stratford, PE C1B 1A5For SaleMLS ID #202617895, Trisha Campbell,PEI - Sales, POWERHOUSE REALTY PEI INC. Prince Edward Island REA
- C$499,8005 bd3 ba2k sqft131 Bunbury Rd, Stratford, PE C1B 1V3For SaleMLS ID #202616435, Benjamin Velasco,PEI - Sales, ROYAL LEPAGE PRINCE EDWARD REALTY. Prince Edward Island REA
- C$429,0004 bd2 ba1.7k sqft69 Mount Herbert Rd, Stratford, PE C1B 2S3For SaleMLS ID #202619735, Leigh Jenkins,PEI - Sales, CENTURY 21 COLONIAL REALTY INC. Prince Edward Island REA
- C$499,9004 bd2 ba1.5k sqft37 Marjorie Cres, Stratford, PE C1B 1X4For SaleMLS ID #202615408, Lee Ruby,PEI - Broker, Peak Heritage Realty LTD. Prince Edward Island REA
- C$589,0004 bd4 ba2.2k sqft113 Greensview Dr, Stratford, PE C1B 1N2For SaleMLS ID #202609751, Elias Bitar,PEI - Sales, EXIT Realty PEI. Prince Edward Island REA
- C$485,0004 bd3 ba1.9k sqft26 Millennium Dr, Stratford, PE C1B 2H3For SaleMLS ID #202617179, Melissa Paquet,PEI - Sales, COLDWELL BANKER/PARKER REALTY. Prince Edward Island REA
- C$598,0003 bd2 ba1.8k sqft34 Golf View Dr, Stratford, PE C1B 2V6For SaleMLS ID #202609643, Kelley Macqueen,PEI - Sales, PG DIRECT REALTY LTD.. Prince Edward Island REA
- C$599,9995 bd2 ba2.4k sqft287 Richard Douglas Dr, Bedford Parish, PE C1B 3E5For SaleMLS ID #202611093, Robin Gamble,PEI - Sales, ROYAL LEPAGE PRINCE EDWARD REALTY. Prince Edward Island REA
- C$489,9003 bd2 ba2.3k sqft19 Marjorie Cres, Stratford, PE C1B 1X3For SaleMLS ID #202613589, Kevin Quinn,PEI - Sales, RE/MAX CHARLOTTETOWN REALTY. Prince Edward Island REA
- C$449,7003 bd2 ba2.1k sqft40 Wren Dr, Stratford, PE C1B 2C1For SaleMLS ID #202620868, David Corrigan,PEI - Sales, CENTURY 21 COLONIAL REALTY INC. Prince Edward Island REA
