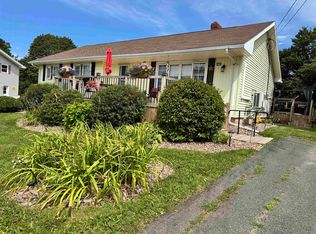
Move-in ready single-level living in sought-after Stratford — three bedrooms, two baths, and everything you need on one floor, built in 2009. Step inside to an open eat-in kitchen and living room, with easy movement around the living space. The primary bedroom sits on the main floor with its own ensuite, and two more bedrooms share a second full bath down the hall — connected by an extra-wide main hallway that makes getting from room to room easy. A heat pump keeps the home comfortable through the seasons, and radiant in-floor heat from an efficient propane furnace keeps you warm all winter long. Outside, the 0.28-acre lot is cleared and landscaped, with a paved driveway that fits several vehicles, a deck for evenings outside, and a shed for extra storage. Stratford's location puts you close to a golf course, parks, playgrounds, shopping, and public transit, with school bus service to Stratford Elementary, Birchwood Intermediate, and Charlottetown Rural Senior High. All Measurements are approximate and are to be verified by the purchaser.
For sale
C$439,000
58 Rosebank Rd, Stratford, PE C1B 1G2
3beds
1,419sqft
Single Family Residence
Built in 2009
0.28 Acres Lot
$-- Zestimate®
C$309/sqft
C$-- HOA
What's special
Move-in ready single-level livingThree bedroomsTwo bathsOpen eat-in kitchenExtra-wide main hallwayDeck for evenings outsideShed for extra storage
- 5 hours
- 17
- 0
Zillow last checked:
Listing updated:
Listed by:
Amy Palmer,PEI - Sales,
East Coast Realty
Source: Prince Edward Island REA,MLS®#: 202622301
Facts & features
Interior
Bedrooms & bathrooms
- Bedrooms: 3
- Bathrooms: 2
- Full bathrooms: 2
- Main level bathrooms: 2
- Main level bedrooms: 3
Rooms
- Room types: Living Room, Primary Bedroom, Ensuite Bath 1, Storage, Bedroom, Utility, Bath 2
Primary bedroom
- Level: Main
- Area: 143.33
- Dimensions: 12.25 x 11.7
Bedroom 1
- Level: Main
- Area: 127.24
- Dimensions: 11.97 x 10.63
Bedroom 2
- Level: Main
- Area: 127.2
- Dimensions: 12 x 10.6
Bathroom 1
- Level: Main
- Area: 50.88
- Dimensions: 9.25 x 5.5
Bathroom 2
- Level: Main
- Area: 52.64
- Dimensions: 9.4 x 5.6
Kitchen
- Level: Main
- Area: 240.73
- Dimensions: 19 x 12.67
Living room
- Level: Main
- Area: 256.53
- Dimensions: 14.82 x 17.31
Heating
- Ductless, Radiant
Appliances
- Included: Range, Dishwasher, Dryer, Washer, Microwave Rng Hd Combo, Refrigerator
Features
- Ensuite Bath, Eat-in Kitchen
- Flooring: Laminate, Vinyl
- Basement: None
Interior area
- Total structure area: 1,419
- Total interior livable area: 1,419 sqft
- Finished area below ground: 0
Property
Parking
- Total spaces: 2
- Parking features: Double, Paved, None, No Garage
- Details: Parking Details(Off Street For Multiple Vehicles)
Features
- Levels: 1 Level
- Patio & porch: Deck
Lot
- Size: 0.28 Acres
- Dimensions: 0.28 acres
- Features: Cleared, Landscaped, Year Round Road, Under 0.5 Acres
Details
- Additional structures: Shed(s)
- Parcel number: 1032051
- Zoning: R1
- Other equipment: Air Exchanger, Fuel Tank(s)
Construction
Type & style
- Home type: SingleFamily
- Property subtype: Single Family Residence
Materials
- Aluminum Siding
- Foundation: Slab
- Roof: Asphalt
Condition
- Year built: 2009
Utilities & green energy
- Sewer: Municipal
- Water: Municipal
- Utilities for property: Cable Connected, Electricity Connected, High Speed Internet, Phone Connected, Electric, Propane
Community & HOA
Community
- Features: Golf, Park, Playground, Near Public Transport, Recreation Center, School Bus Service, Shopping
Location
- Region: Stratford
Financial & listing details
- Price per square foot: C$309/sqft
- Tax assessed value: C$326,800
- Annual tax amount: C$3,476
- Date on market: 9/3/2026
- Inclusions: Refrigerator, Stove, Microwave, Dishwasher, Washer, Dryer
- Electric utility on property: Yes
Price history
| Date | Event | Price |
|---|---|---|
| 9/3/2026 | Listed for sale | C$439,000C$309/sqft |
Source:  Prince Edward Island REA #202622301 Report a problem Prince Edward Island REA #202622301 Report a problem | ||
Public tax history
Tax history is unavailable.
Climate risks
Neighborhood: C1B
Nearby schools
GreatSchools rating
No schools nearby
We couldn't find any schools near this home.
Schools provided by the listing agent
- Elementary: Stratford Elementary School
- Middle: Birchwood Intermediate School
- High: Charlottetown Rural Senior High School
Source: Prince Edward Island REA. This data may not be complete. We recommend contacting the local school district to confirm school assignments for this home.
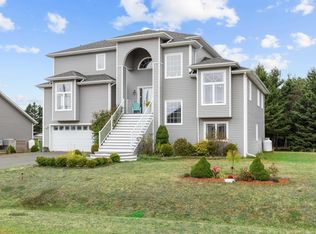
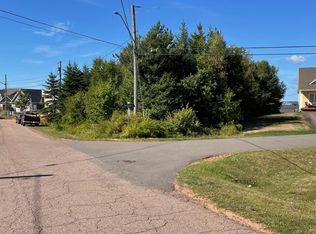

Similar homes
- C$465,0005 bd3 ba2k sqft177 Bunbury Rd, Stratford, PE C1B 1V3For Sale
 MLS ID #202622202, Junkai Zhou,PEI - Sales, GOLD KEY REALTY LTD.. Prince Edward Island REA
 - C$459,9004 bd2 ba1.8k sqft22 Cable Ct, Stratford, PE C1B 1A9For Sale
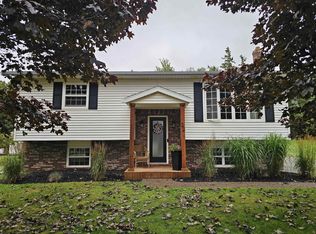 MLS ID #202621864, Nick Tweel,PEI - Sales, COLDWELL BANKER/PARKER REALTY. Prince Edward Island REA
 - C$445,0004 bd3 ba1.4k sqft403 Queen St, Charlottetown, PE C1A 4E2For Sale
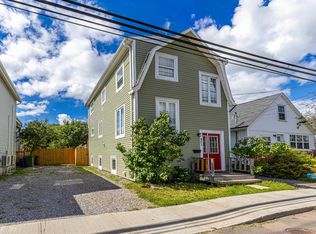 MLS ID #202622300, Brooke Miller,PEI - Sales, East Coast Realty. Prince Edward Island REA
 - C$449,7003 bd2 ba2.1k sqft40 Wren Dr, Stratford, PE C1B 2C1For Sale
 MLS ID #202620868, David Corrigan,PEI - Sales, CENTURY 21 COLONIAL REALTY INC. Prince Edward Island REA
