Welcome to 607 City View Drive in beautiful Mermaid, Prince Edward Island! Ideally located just minutes from Charlottetown, this spacious 2,025 sq. ft. home offers the perfect combination of peaceful country living and convenient access to the city, water view, with a community right-of-way to a charming beach just across the street. Featuring three bedrooms, three bathrooms and a versatile den/office, this thoughtfully designed home offers plenty of space for comfortable everyday living. The heart of the home is the beautiful open-concept kitchen, propane fireplace, dining and living area, creating a bright and welcoming space perfect for entertaining family and friends. Outside, enjoy a beautiful private yard with plenty of room to relax and enjoy Island summers. A double-car garage provides excellent parking and additional storage. With generous living space, privacy and a fantastic location just minutes from Charlottetown, 607 City View Drive is a wonderful place to call home. All measurements are approximate.
For sale
C$579,000
607 City View Dr, Mermaid, PE C1B 0V9
3beds
2,025sqft
Single Family Residence
Built in ----
0.89 Acres Lot
$-- Zestimate®
C$286/sqft
C$-- HOA
What's special
Water viewThree bedroomsThree bathroomsBeautiful open-concept kitchenPropane fireplaceGenerous living space
- 4 hours
- 9
- 1
Zillow last checked:
Listing updated:
Listed by:
Jeff Newson,PEI - Sales,
COLDWELL BANKER/PARKER REALTY,
Julie Stewart,PEI - Sales,
COLDWELL BANKER/PARKER REALTY
Source: Prince Edward Island REA,MLS®#: 202622338
Facts & features
Interior
Bedrooms & bathrooms
- Bedrooms: 3
- Bathrooms: 3
- Full bathrooms: 3
- Main level bathrooms: 1
Rooms
- Room types: Living Room, Den/Office, Bath 1, Storage, Primary Bedroom, Ensuite Bath 1, Bedroom, Laundry/Bath
Primary bedroom
- Level: Second
- Area: 182
- Dimensions: 14 x 13
Bedroom 1
- Level: Second
- Area: 127.44
- Dimensions: 11.8 x 10.8
Bedroom 2
- Level: Second
- Area: 127.6
- Dimensions: 11.6 x 11
Bathroom 1
- Level: Main
- Area: 56
- Dimensions: 10 x 5.6
Kitchen
- Level: Main
- Area: 324
- Dimensions: 21.6 x 15
Living room
- Level: Main
- Area: 286.88
- Dimensions: 17.6 x 16.3
Office
- Level: Main
- Area: 141.9
- Dimensions: 12.9 x 11
Heating
- Fireplace(s), Heat Pump
Appliances
- Included: Stove, Dishwasher, Dryer, Washer, Refrigerator
Features
- Ensuite Bath, Entrance Foyer, Eat In Kitchen
- Flooring: Ceramic Tile, Laminate
- Basement: None
- Has fireplace: Yes
- Fireplace features: Propane
Interior area
- Total structure area: 2,025
- Total interior livable area: 2,025 sqft
Property
Parking
- Total spaces: 2
- Parking features: Paved, Attached, Double, Garage
- Attached garage spaces: 2
- Details: Parking Details(Paved Driveway), Garage Details(21x20 Attached)
Features
- Levels: Two
- Patio & porch: Deck
Lot
- Size: 0.89 Acres
- Dimensions: 0.89
- Features: Cleared, Landscaped, 0.5 to 0.99 Acres
Details
- Parcel number: 1050293
- Zoning: RES
- Other equipment: Air Exchanger, Fuel Tank(s)
Construction
Type & style
- Home type: SingleFamily
- Property subtype: Single Family Residence
Materials
- Shingle Siding, Stone, Vinyl Siding
- Foundation: Concrete Perimeter, Slab
- Roof: Asphalt
Utilities & green energy
- Sewer: Septic Tank
- Water: Drilled Well
- Utilities for property: Cable Connected, Electricity Connected, High Speed Internet, Phone Connected, Electric, Propane
Community & HOA
Community
- Features: Golf, Park, Playground, Recreation Center, School Bus Service, Shopping
Location
- Region: Mermaid
Financial & listing details
- Price per square foot: C$286/sqft
- Tax assessed value: C$471,200
- Annual tax amount: C$3,382
- Date on market: 9/3/2026
- Inclusions: Fridge, Stove, Dishwasher, Washer, Dryer
- Exclusions: Headboard In Spare Bedroom Attached To Wall. Large Picture In Living Room That Is Attached To Wall.
- Electric utility on property: Yes
Price history
| Date | Event | Price |
|---|---|---|
| 9/3/2026 | Listed for sale | C$579,000C$286/sqft |
Source:  Prince Edward Island REA #202622338 Report a problem Prince Edward Island REA #202622338 Report a problem | ||
Public tax history
Tax history is unavailable.
Climate risks
Neighborhood: C1B
Nearby schools
GreatSchools rating
No schools nearby
We couldn't find any schools near this home.
Similar homes
- C$599,9995 bd2 ba2.4k sqft287 Richard Douglas Dr, Bedford Parish, PE C1B 3E5For Sale
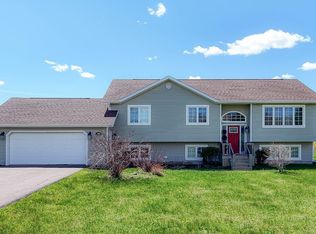 MLS ID #202611093, Robin Gamble,PEI - Sales, ROYAL LEPAGE PRINCE EDWARD REALTY. Prince Edward Island REA
 - C$465,0005 bd3 ba2k sqft177 Bunbury Rd, Stratford, PE C1B 1V3For Sale
 MLS ID #202622202, Junkai Zhou,PEI - Sales, GOLD KEY REALTY LTD.. Prince Edward Island REA
 - C$629,9003 bd2 ba1.4k sqft782 City View Dr, Bedford Parish, PE C1B 0V8For Sale
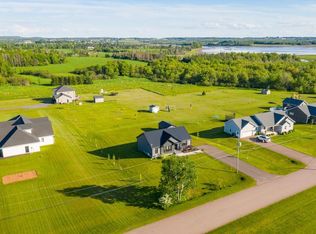 MLS ID #202616307, Kyle Kickham,PEI - Broker, East Coast Realty. Prince Edward Island REA
 - C$579,0004 bd2 ba2.2k sqft22 Sarah Ct #20, Bedford Parish, PE C1B 3G3For Sale
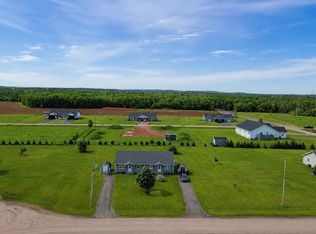 MLS ID #202616580, Luke Mciver,PEI - Sales, PROVINCIAL REALTY. Prince Edward Island REA
