This is a versatile and well maintained home located in one of Stratford's most desirable areas and only minutes from soon-to-be-completed new high school. It offers exceptional flexibility, privacy, and income potential. This well-maintained property features two fully independent living levels, each equipped with its own kitchen and laundry, making it an ideal choice for multi-generational living or for homeowners seeking a strong mortgage-helper rental suite. The main level welcomes you with a warm and inviting living space highlighted by a propane fireplace and large windows that fill the home with natural light. The kitchen offers ample cabinetry and a comfortable layout for everyday cooking. Three well-sized bedrooms, including a primary bedroom with ensuite convenience, and another full bath complete the main floor. The lower level is fully finished and designed to function as a self-contained suite, perfect for extended family or generating additional rental income. With two additional bedrooms, its own kitchen, laundry, and a spacious family room, this level adds tremendous value and versatility. Outdoor living is equally enjoyable with a 12 x 8 deck overlooking a beautiful, private, treed backyard, a peaceful setting for relaxing or entertaining. The property also includes a 16 x 12 wired shed, ideal for storage, hobbies, or a workshop. An attached oversized single garage adds further convenience. Situated on a landscaped lot in a prime Stratford location close to schools, shopping, parks, and all amenities, this home offers comfort, practicality, and outstanding long-term potential. A rare opportunity to own a property that can truly adapt to your lifestyle needs
For sale
C$465,000
177 Bunbury Rd, Stratford, PE C1B 1V3
5beds
2,032sqft
Single Family Residence
Built in 1974
0.36 Acres Lot
$-- Zestimate®
C$229/sqft
C$-- HOA
What's special
Propane fireplaceThree well-sized bedroomsBeautiful private treed backyardAttached oversized single garage
- 1 day
- 23
- 2
Zillow last checked:
Listing updated:
Listed by:
Junkai Zhou,PEI - Sales,
GOLD KEY REALTY LTD.,
Leslie Rhodenizer,PEI - Broker,
GOLD KEY REALTY LTD.
Source: Prince Edward Island REA,MLS®#: 202622202
Facts & features
Interior
Bedrooms & bathrooms
- Bedrooms: 5
- Bathrooms: 3
- Full bathrooms: 3
- Main level bathrooms: 2
- Main level bedrooms: 3
Rooms
- Room types: Living Room, Dining Room, Kitchen, Primary Bedroom, Bath 1, Bedroom, Bath 2, Sun Room, Family Room, Laundry, Bath 3, Utility
Primary bedroom
- Level: Main
- Area: 157.07
- Dimensions: 13.9 x 11.3
Bedroom 1
- Level: Main
- Area: 110
- Dimensions: 11 x 10
Bedroom 2
- Level: Main
- Area: 102.3
- Dimensions: 11 x 9.3
Bedroom 3
- Level: Basement
- Area: 176
- Dimensions: 17.6 x 10
Bedroom 4
- Level: Basement
- Area: 299.2
- Dimensions: 17.6 x 17
Bathroom 1
- Level: Main
- Area: 43.45
- Dimensions: 7.9 x 5.5
Bathroom 2
- Level: Main
- Area: 69.01
- Dimensions: 10.3 x 6.7
Bathroom 3
- Level: Basement
- Area: 43.31
- Dimensions: 7.1 x 6.1
Dining room
- Level: Main
- Area: 95.4
- Dimensions: 9 x 10.6
Family room
- Level: Basement
- Area: 49.41
- Dimensions: 8.1 x 6.1
Kitchen
- Level: Main
- Area: 136
- Dimensions: 10 x 13.6
Living room
- Level: Main
- Area: 237.9
- Dimensions: 13 x 18.3
Heating
- Baseboard, Fireplace(s), Furnace, Heat Pump
Appliances
- Included: Range, Dishwasher, Dryer, Washer, Microwave, Refrigerator
Features
- Ensuite Bath
- Flooring: Ceramic Tile, Hardwood, Vinyl
- Basement: Full,Finished
Interior area
- Total structure area: 2,032
- Total interior livable area: 2,032 sqft
- Finished area below ground: 844
Property
Parking
- Total spaces: 3
- Parking features: Double, Paved, Attached, Single, Garage
- Attached garage spaces: 1
- Details: Parking Details(Double Driveway), Garage Details(13.5 X26)
Lot
- Size: 0.36 Acres
- Features: Cleared, Under 0.5 Acres
Details
- Additional structures: Shed(s)
- Parcel number: 190330
- Zoning: R1
Construction
Type & style
- Home type: SingleFamily
- Architectural style: Bungalow
- Property subtype: Single Family Residence
Materials
- Brick
- Foundation: Concrete Perimeter
- Roof: Asphalt
Condition
- New construction: No
- Year built: 1974
Utilities & green energy
- Sewer: Municipal
- Water: Municipal
- Utilities for property: Cable Connected, Electricity Connected, High Speed Internet, Phone Connected, Electric, Oil, Propane
Community & HOA
Community
- Features: Park, Playground, Near Public Transport, Recreation Center, School Bus Service, Shopping
Location
- Region: Stratford
Financial & listing details
- Price per square foot: C$229/sqft
- Tax assessed value: C$292,700
- Annual tax amount: C$3,632
- Date on market: 9/2/2026
- Inclusions: Stove, Washer And Dryer, Dishwasher, Microwave, Range Hood, Refrigerator, Heat Pump.
- Electric utility on property: Yes
Price history
| Date | Event | Price |
|---|---|---|
| 9/2/2026 | Listed for sale | C$465,000C$229/sqft |
Source:  Prince Edward Island REA #202622202 Report a problem Prince Edward Island REA #202622202 Report a problem | ||
Public tax history
Tax history is unavailable.
Climate risks
Neighborhood: C1B
Nearby schools
GreatSchools rating
No schools nearby
We couldn't find any schools near this home.
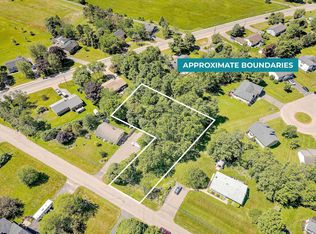
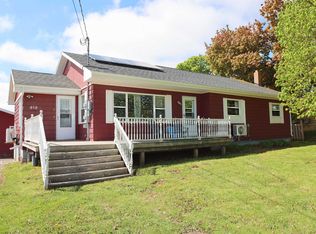
Similar homes
- C$499,8005 bd3 ba2k sqft131 Bunbury Rd, Stratford, PE C1B 1V3For Sale
 MLS ID #202616435, Benjamin Velasco,PEI - Sales, ROYAL LEPAGE PRINCE EDWARD REALTY. Prince Edward Island REA
 - C$459,9004 bd2 ba1.8k sqft22 Cable Ct, Stratford, PE C1B 1A9For Sale
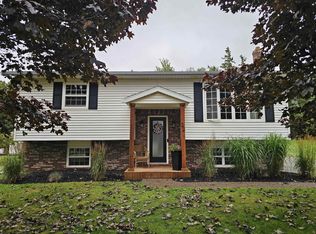 MLS ID #202621864, Nick Tweel,PEI - Sales, COLDWELL BANKER/PARKER REALTY. Prince Edward Island REA
 - C$515,0003 bd2 ba1.7k sqft30 Harland View Dr, Stratford, PE C1B 1W3For Sale
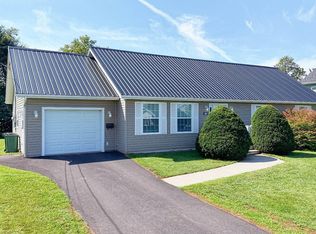 MLS ID #202622001, Laura Lee Mackinnon,PEI - Sales, ROYAL LEPAGE PRINCE EDWARD REALTY. Prince Edward Island REA
 - C$529,0004 bd3 ba2.3k sqft48 Picton Beete Cres, Stratford, PE C1B 0B8For Sale
 MLS ID #202622174, Leigh Jenkins,PEI - Sales, CENTURY 21 COLONIAL REALTY INC. Prince Edward Island REA
