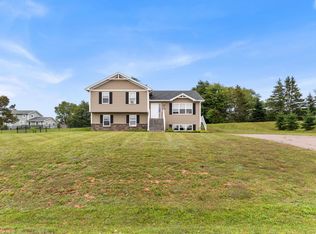
Welcome to 30 Harland View Drive. This home is beautifully maintained, bright and move-in ready! This 3-bedroom, 2-bathroom home is located in a quiet, family-friendly neighbourhood in Stratford and offers comfort, style, and an impressive list of updates. The main level features vaulted ceilings, hardwood floors, convenient main-level laundry, and bright, inviting living spaces. The single-car garage is equipped with in-floor heating. The lower level offers a finished recreation room with in-floor heating, providing excellent additional space for family, entertaining, hobbies, or relaxation. A third bathroom is roughed-in, offering more possibilities to this great home. Ideally located close to schools, shopping, grocery stores, restaurants, churches, golf, public transit, parks, and pickleball. This home is perfectly positioned to enjoy all that growing Stratford has to offer. Call today to book your private showing. All measurements are approximate and should be verified by the purchaser if deemed necessary. Recent improvements include a new roof (2022), new electric furnace (2022), hot water heater (2022), spray foam insulation in the lower level (2022), and shed (2020), generator (2023) deck (2025), and newly paved driveway (2025).
For sale
C$515,000
30 Harland View Dr, Stratford, PE C1B 1W3
3beds
1,720sqft
Single Family Residence
Built in 2006
-- sqft lot
$-- Zestimate®
C$299/sqft
C$-- HOA
What's special
Beautifully maintainedBright and move-in readyVaulted ceilingsHardwood floorsConvenient main-level laundryBright inviting living spaces
- 17 hours
- 16
- 2
Zillow last checked:
Listing updated:
Listed by:
Laura Lee Mackinnon,PEI - Sales,
ROYAL LEPAGE PRINCE EDWARD REALTY
Source: Prince Edward Island REA,MLS®#: 202622001
Facts & features
Interior
Bedrooms & bathrooms
- Bedrooms: 3
- Bathrooms: 2
- Full bathrooms: 2
- Main level bedrooms: 3
Rooms
- Room types: Living Room, Dining Room, Kitchen, Primary Bedroom, Bedroom, Rec Room
Primary bedroom
- Level: Main
- Area: 182
- Dimensions: 14 x 13
Bedroom 1
- Level: Main
- Area: 130
- Dimensions: 10 x 13
Bedroom 2
- Level: Main
- Area: 120
- Dimensions: 10 x 12
Dining room
- Level: Main
- Area: 140
- Dimensions: 10 x 14
Kitchen
- Level: Main
- Area: 154
- Dimensions: 11 x 14
Living room
- Level: Main
- Area: 294
- Dimensions: 21 x 14
Heating
- Baseboard, Furnace, Ductless, Hot Water, Floor Furnace
Appliances
- Included: Electric Range, Dishwasher, Dryer, Washer, Microwave Rng Hd Combo, Refrigerator
Features
- Central Vacuum, Ensuite Bath
- Flooring: Carpet, Ceramic Tile, Hardwood
- Basement: Partially Finished
Interior area
- Total structure area: 1,720
- Total interior livable area: 1,720 sqft
- Finished area below ground: 264
Video & virtual tour
Property
Parking
- Total spaces: 2
- Parking features: Paved, Single, Attached, Heated Garage, Garage
- Attached garage spaces: 1
- Details: Parking Details(Newly Paved Single Driveway), Garage Details(14x21)
Features
- Levels: 3 Level
- Patio & porch: Patio
Lot
- Features: Cleared, Landscaped, Under 0.5 Acres
Details
- Additional structures: Shed(s)
- Parcel number: 1005917
- Zoning: R-1
- Other equipment: Air Exchanger
Construction
Type & style
- Home type: SingleFamily
- Architectural style: Bungalow
- Property subtype: Single Family Residence
Materials
- Vinyl Siding
- Foundation: Concrete Perimeter
- Roof: Metal
Condition
- Year built: 2006
Utilities & green energy
- Sewer: Municipal
- Water: Municipal
- Utilities for property: Cable Connected, Electricity Connected, High Speed Internet, Phone Connected, Electric
Community & HOA
Community
- Features: Golf, Park, Playground, Near Public Transport, Recreation Center, School Bus Service, Shopping
Location
- Region: Stratford
Financial & listing details
- Price per square foot: C$299/sqft
- Tax assessed value: C$379,000
- Annual tax amount: C$3,680
- Date on market: 8/31/2026
- Inclusions: Refrigerator, Stove, Dishwasher, Otr Microwave, Shed, Firman Generator, Washer, Dryer
- Exclusions: All Photos And Personal Items, All Non-Built-In Cabinets, Mini Fridge In Rec Room
- Electric utility on property: Yes
Price history
| Date | Event | Price |
|---|---|---|
| 8/31/2026 | Listed for sale | C$515,000C$299/sqft |
Source:  Prince Edward Island REA #202622001 Report a problem Prince Edward Island REA #202622001 Report a problem | ||
Public tax history
Tax history is unavailable.
Climate risks
Neighborhood: C1B
Nearby schools
GreatSchools rating
No schools nearby
We couldn't find any schools near this home.
Schools provided by the listing agent
- Elementary: Stratford Elementary School
- Middle: Birchwood Intermediate School
- High: Charlottetown Rural Senior High School
Source: Prince Edward Island REA. This data may not be complete. We recommend contacting the local school district to confirm school assignments for this home.
Similar homes
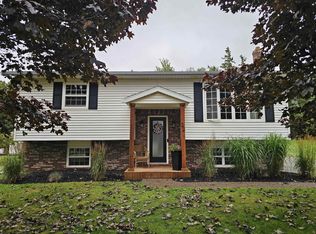
- C$459,9004 bd2 ba1.8k sqft22 Cable Ct, Stratford, PE C1B 1A9For Sale
 MLS ID #202621864, Nick Tweel,PEI - Sales, COLDWELL BANKER/PARKER REALTY. Prince Edward Island REA
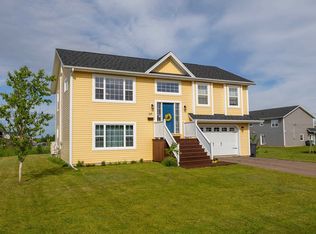
 - C$524,9003 bd2 ba1.8k sqft119 Squire Ln, Stratford, PE C1B 3W3For Sale
 MLS ID #202615201, Leigh Jenkins,PEI - Sales, CENTURY 21 COLONIAL REALTY INC. Prince Edward Island REA
 - C$499,8005 bd3 ba2k sqft131 Bunbury Rd, Stratford, PE C1B 1V3For Sale
 MLS ID #202616435, Benjamin Velasco,PEI - Sales, ROYAL LEPAGE PRINCE EDWARD REALTY. Prince Edward Island REA
 - C$534,9004 bd3 ba2.2k sqft19 Brookside Dr, Stratford, PE C1B 1K8For Sale
 MLS ID #202621306, Jessica Davis,PEI - Sales, CENTURY 21 NORTHUMBERLAND REALTY. Prince Edward Island REA
