I am excited to offer for sale 15 Cherry Lane, a beautiful home set back from the Fountain Road with gorgeous views of the rolling countryside and the Stanley River. Located in one of the very best locations on PEI, this property is perfectly central. Whether you need to travel to Charlottetown or Summerside for work, this is an ideal place to anchor your family. You will be 10 minutes to Cavendish or Kensington, 25 minutes to Summerside and 35 minutes to Charlottetown, with world-class golfing, restaurants, hiking, biking, windsurfing and beautiful beaches all around you. Set on 1.44 acres, this year-round home is a wonderful blend of 19th-century charm and modern conveniences. It is currently being used as a family home and offers 4 bedrooms each with its own ensuite plus a half bath on the main floor. The third floor provides additional space creating plenty of room for family, guests, hobbies or perhaps other possibilities. Recent improvements include four heat pumps, a new sunroom, a butler pantry, detached and heated garage and solar panel system. There is also a wonderful piece of history attached to this property. The home was originally commissioned as Sherwood Cottage by the venerable Peter MacNutt. All measurements are approximate and should be verified by the purchaser if deemed important.15 Cherry Lane has it all, space, functionality, character, good looks, spectacular water views, charm, great location and price!
For sale
C$549,900
15 Cherry Ln, New London, PE C0B 1M0
4beds
2,900sqft
Single Family Residence
Built in 1840
1.44 Acres Lot
$-- Zestimate®
C$190/sqft
C$-- HOA
What's special
New sunroomButler pantryDetached and heated garageSpectacular water views
- 12 hours |
- 72 |
- 8 |
Zillow last checked:
Listing updated:
Listed by:
Katherine Mackenzie,PEI - Sales,
COLDWELL BANKER/PARKER REALTY SUMMERSIDE
Source: Prince Edward Island REA,MLS®#: 202620362
Facts & features
Interior
Bedrooms & bathrooms
- Bedrooms: 4
- Bathrooms: 5
- Full bathrooms: 4
- 1/2 bathrooms: 1
- Main level bathrooms: 1
Rooms
- Room types: Sun Room, Kitchen, Storage, Laundry/Bath, Den/Office, Dining Room, Living Room, Bedroom, Ensuite Bath 1, Ensuite Bath 2, Ensuite Bath 3, Ensuite Bath 4, Family Room, OTHER
Bedroom 1
- Level: Second
- Area: 193.44
- Dimensions: 15.6 x 12.4
Bedroom 2
- Level: Second
Bedroom 3
- Level: Second
- Area: 173.6
- Dimensions: 12.4 x 14
Bedroom 4
- Level: Second
- Area: 173.6
- Dimensions: 12.4 x 14
Bathroom 1
- Level: Second
- Area: 44.88
- Dimensions: 8.8 x 5.1
Bathroom 2
- Level: Second
- Area: 45.5
- Dimensions: 6.4 x 7.11
Bathroom 3
- Level: Second
- Area: 69.66
- Dimensions: 12.9 x 5.4
Bathroom 4
- Level: Second
- Area: 54.99
- Dimensions: 6.11 x 9
Dining room
- Level: Main
- Area: 183.27
- Dimensions: 12.3 x 14.9
Family room
- Level: Third
- Area: 205.84
- Dimensions: 12.4 x 16.6
Kitchen
- Level: Main
Living room
- Level: Main
- Area: 232.47
- Dimensions: 12.3 x 18.9
Office
- Level: Main
- Area: 120
- Dimensions: 12 x 10
Heating
- Fireplace(s), Forced Air, Ductless
Appliances
- Included: Range, Dishwasher, Dryer, Washer, Freezer - Stand Up, Microwave, Refrigerator, Wine Refrigerator, Water Purifier
Features
- Ensuite Bath
- Flooring: Ceramic Tile, Hardwood, Softwood
- Basement: Crawl Space
- Has fireplace: Yes
- Fireplace features: Electric
Interior area
- Total structure area: 2,900
- Total interior livable area: 2,900 sqft
Video & virtual tour
Property
Parking
- Parking features: Gravel, Detached, Heated Garage, Wired, Garage
- Has garage: Yes
- Details: Garage Details(20x20 Detached, Insulated And Heated)
Features
- Levels: 2.5 Storey
- Patio & porch: Deck
- Has view: Yes
- View description: River
- Has water view: Yes
- Water view: River
Lot
- Size: 1.44 Acres
- Dimensions: 1.44 acres
- Features: Landscaped, Year Round Road, 1 to 2.99 Acres
Details
- Additional structures: Shed(s)
- Parcel number: 829432
- Zoning: R
Construction
Type & style
- Home type: SingleFamily
- Property subtype: Single Family Residence
Materials
- Wood Siding
- Foundation: Pillar/Post/Pier
- Roof: Metal
Condition
- Year built: 1840
Utilities & green energy
- Sewer: Septic Tank
- Water: Drilled Well
- Utilities for property: Electricity Connected, High Speed Internet, Electric, Oil
Green energy
- Energy generation: Solar
Community & HOA
Community
- Features: Recreation Center, School Bus Service
Location
- Region: New London
Financial & listing details
- Price per square foot: C$190/sqft
- Tax assessed value: C$290,600
- Annual tax amount: C$2,289
- Date on market: 8/12/2026
- Inclusions: Fridge, Upright Freezer, Washer, Dryer, Microwave, Dishwasher, Wine Fridge, 2 Fireplaces, Out Building.
- Exclusions: The Current Kitchen Stove, All Fixed Contents In Garage In And Outside The Structure, Ev Charger
- Electric utility on property: Yes
Price history
| Date | Event | Price |
|---|---|---|
| 8/12/2026 | Listed for sale | C$549,900C$190/sqft |
Source:  Prince Edward Island REA #202620362 Report a problem Prince Edward Island REA #202620362 Report a problem | ||
Public tax history
Tax history is unavailable.
Climate risks
Neighborhood: C0B
Nearby schools
GreatSchools rating
No schools nearby
We couldn't find any schools near this home.
Schools provided by the listing agent
- Elementary: Queen Elizabeth Elementary School
- High: Kensington Intermediate Senior High School
Source: Prince Edward Island REA. This data may not be complete. We recommend contacting the local school district to confirm school assignments for this home.
- C$599,9004 bd3 ba2k sqft1524 Fountain Rd, Grenville Parish, PE C0B1M0For Sale

- C$669,9004 bd2 ba2.6k sqft31 Hilltop Ct, New London, PE C0B1M0For Sale
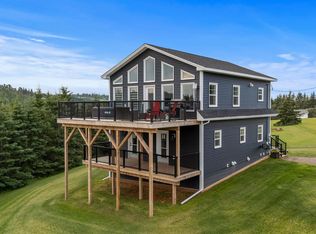
- C$49,9001.4 acres1080 Fountain Rd, Grenville Parish, PE C0B1M0Lot/Land
- C$765,0003 bd3 ba1.7k sqft1608 Rattenbury Rd, Grenville Parish, PE C0B1M0For Sale
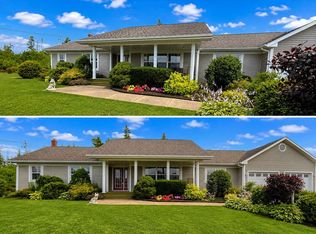
- C$288,500-- bd-- ba1.2k sqft36 Stan Pearson Rd, Stanley Bridge, PE C0B1M0For Sale
- C$99,0001.17 acresLOT 1 Morrison Ln, Grenville Parish, PE C0B1M0Lot/Land
- C$589,0003 bd2 ba2.1k sqft1396 Rattenbury Rd, Grenville Parish, PE C0A1E0For Sale
- C$224,90011.9 acresRattenbury Rd, Grenville Parish, PE C0A1N0Lot/Land
Similar homes
- C$599,9004 bd3 ba2k sqft1524 Fountain Rd, Grenville Parish, PE C0B 1M0For SaleMLS ID #202617732, Kevin Kelly,PEI - Sales, ROYAL LEPAGE COUNTRY ESTATES 1985 LTD. Prince Edward Island REA
- C$599,9504 bd3 ba2.3k sqft386 Broadway St N, Saint David's Parish, PE C0B 1M0For Sale
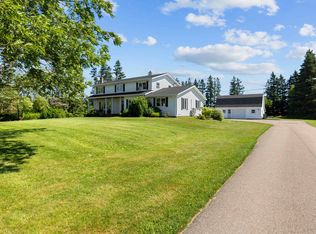 MLS ID #202619752, Darcy Gallant,PEI - Sales, RE/MAX HARBOURSIDE REALTY. Prince Edward Island REA
 - C$595,0004 bd2 ba2.2k sqft10841 Route 6, Clinton, PE C0B 1M0For Sale
 MLS ID #202615121, Kelley Macqueen,PEI - Sales, PG DIRECT REALTY LTD.. Prince Edward Island REA
 - C$499,9994 bd3 ba2.8k sqft1969 Scales Pond Rd S, Saint David's Parish, PE C0B 1N0For Sale
 MLS ID #202620369, Ashtyn Palmer,PEI - Sales, KELLER WILLIAMS SELECT REALTY. Prince Edward Island REA
 - C$429,0005 bd3 ba2.8k sqft403 Clermont Rd, Saint David's Parish, PE C0B 1M0For SaleMLS ID #202620395, Susan Macvittie,PEI - Sales, EXIT Realty PEI. Prince Edward Island REA
- C$599,0003 bd3 ba2.8k sqft119 Paynter Rd, Grenville Parish, PE C0B 1M0For SaleMLS ID #202608161, Matthew Mackay,PEI - Broker, RE/MAX HARBOURSIDE REALTY. Prince Edward Island REA
- C$669,9004 bd2 ba2.6k sqft31 Hilltop Ct, New London, PE C0B 1M0For SaleMLS ID #202617759, Cheryl Arsenault,PEI - Sales, CENTURY 21 NORTHUMBERLAND REALTY. Prince Edward Island REA
- C$439,9003 bd2 ba2.4k sqft207 Malpeque Rd, Saint David's Parish, PE C0B 1M0For SaleMLS ID #202619924, Ron Barrett,PEI - Sales, CENTURY 21 NORTHUMBERLAND REALTY. Prince Edward Island REA
- C$469,0003 bd2 ba1.8k sqft71 Morrison Ln, Grenville Parish, PE C0B 1M0For SaleMLS ID #202617158, Greg Caseley,PEI - Sales, RE/MAX HARBOURSIDE REALTY. Prince Edward Island REA
- C$485,0005 bd3 ba2k sqft11 Hebrides Ln, Grenville Parish, PE C0B 1M0For SaleMLS ID #202606761, Corey Ross,PEI - Sales, CENTURY 21 NORTHUMBERLAND REALTY. Prince Edward Island REA
- C$649,9003 bd2 ba2.6k sqft2209 Blue Shank Rd, Saint David's Parish, PE C0B 1M0For SaleMLS ID #202612108, Rocky Arsenault,PEI - Sales, RE/MAX HARBOURSIDE REALTY. Prince Edward Island REA
- C$529,0003 bd2 ba1.6k sqft12130 Route 6, Margate, PE C0B 1M0For SaleMLS ID #202609830, John Murphy,PEI - Sales, COLDWELL BANKER/PARKER REALTY SUMMERSIDE. Prince Edward Island REA
- C$583,5003 bd3 ba2.5k sqft10 Bumble Bee Rd, Grenville Parish, PE C0A 1E0For SaleMLS ID #202615075, Andrew Brown,PEI - Broker, CENTURY 21 NORTHUMBERLAND REALTY. Prince Edward Island REA
- C$589,0003 bd2 ba2.1k sqft1396 Rattenbury Rd, Grenville Parish, PE C0A 1E0For SaleMLS ID #202607326, Omid Talebi,PEI - Sales, ROYAL LEPAGE PRINCE EDWARD REALTY. Prince Edward Island REA
- C$599,0004 bd3 ba2k sqft5130 Route 20, French River, PE C0B 1M0For SaleMLS ID #202603030, Jeff Mackay,PEI - Sales, RE/MAX CHARLOTTETOWN REALTY. Prince Edward Island REA
- C$599,0003 bd2 ba1.8k sqft843 Rattenbury Rd, Grenville Parish, PE C0A 1E0For SaleMLS ID #202618408, Greg Rivard,PEI - Sales, RE/MAX CHARLOTTETOWN REALTY. Prince Edward Island REA
- C$599,0003 bd2 ba1.8k sqft3687 Route 20, Sea View, PE C0B 1M0For SaleMLS ID #202617177, Marsha Weeks,PEI - Sales, East Coast Realty. Prince Edward Island REA
- C$650,0003 bd2 ba1.9k sqft257 Paynter Rd, Grenville Parish, PE C0B 1M0For SaleMLS ID #202526933, Brad Pickering,PEI - Sales, RE/MAX HARBOURSIDE REALTY. Prince Edward Island REA
- C$495,9005 bd3 ba2.8k sqft4 Maclean Ave, Kensington, PE C0B 1M0For SaleMLS ID #202616623, Brandon Williams,PEI - Sales, COLLIERS PEI. Prince Edward Island REA
- C$459,0003 bd2 ba1.5k sqft21 Sou West Ln, Grenville Parish, PE C0B 1M0For SaleMLS ID #202614032, Cecilia Williams,PEI - Broker, PPR PROPERTY GROUP. Prince Edward Island REA
